Skip main navigation
Sold for $278,000
  • $278,000

    101 Lockwood Dr, Cameron, NC 28326

    3beds
    2,174sqft
    Single Family Residence
    Built in 2011
    0.35 Acres Lot
    $310,800 Zestimate®
    $128/sqft
    $1,951 Estimated rent

    Home value

    $310,800

    $295,000 - $326,000

    $1,951/mo

    Zestimate® history
    Loading
    Loading...

    Owner options

    List your home for rent

    $1,951/mo

    Rent Zestimate®

    Find your next renter with Zillow Rental Manager. Plus, with online applications, you can quickly screen prospective tenants – for free.

    Learn more

    $1,951/mo

    Rent Zestimate®

    Refinance and save

    $1,697/mo

    Est. payment

    Refinancing to a lower rate could help reduce your monthly payments and save thousands over the life of the loan.

    See today's rates

    $1,697/mo

    Est. payment

    Explore your selling options

    Work with a Zillow partner agent

    Leverage their expertise and Zillow's premium Showcase listings to get your home seen by more buyers.

    Get started

    List with your own agent

    Get your home in front of millions of buyers by listing it on Zillow.

    Learn how to do it

    Sell it yourself

    Take full control of how buyers see your home on Zillow by listing For Sale by Owner (FSBO).

    List your home

    What's special

    Versatile bonus roomGreat deckEn-suite bathroomPrimary suiteVentless fireplaceLaundry roomBig walk-in closet
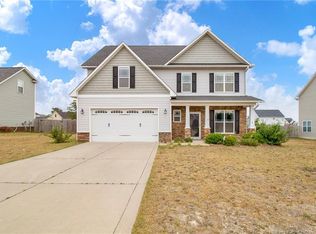
    Showing Right Now! This won't last long. Incredible First Home or Investment opportunity. This amazing two-story home with 3 bedrooms 2.5 bath plus bonus room. The Foyer is open to the second floor and has chalkboard painted wall that's great for creatives. The primary suite, on the main floor, has big walk-in closet and an en-suite bathroom featuring a separate tub, shower, and twin vanities. The Laundry Room is also located on the first floor. The great room is warm and inviting and flows into the eat-in kitchen. The ventless fireplace keeps this space cozy and is perfect for entertaining guests. The formal dining room has Tre ceilings and is great for those special occasions and holiday gatherings with family and friends. Upstairs, discover two bedrooms a full bathroom, and a versatile bonus room that can serve as an office, playroom, or guest space. Great Deck and Fully Fenced big back yard. 5 Mins to Shopping and 20 minutes to Fort Liberty.

    Zillow last checked:

    Listing updated:

    Listed by:

    CHANDLER DIXON,

    EXIT REALTY PREFERRED

    Bought with:

    Chandler Dixon, 340846

    EXIT REALTY PREFERRED

    Source: LPRMLS,MLS#: 716629MLS LogoOriginating MLS: Longleaf Pine Realtors

    Facts & features

    Interior

    Bedrooms & bathrooms
    • Bedrooms: 3
    • Bathrooms: 3
    • Full bathrooms: 2
    • 1/2 bathrooms: 1
    Heating
    • Heat Pump
    Appliances
    • Included: Dishwasher, Disposal, Microwave, Range, Refrigerator
    • Laundry: Washer Hookup, Dryer Hookup, Main Level
    Features
    • Tray Ceiling(s), Ceiling Fan(s), Separate/Formal Dining Room, Entrance Foyer, Eat-in Kitchen, Garden Tub/Roman Tub, Primary Downstairs, Separate Shower, Walk-In Closet(s)
    • Flooring: Carpet, Hardwood, Tile, Vinyl
    • Basement: Crawl Space
    • Number of fireplaces: 1
    • Fireplace features: Factory Built, Gas, Gas Log
    Interior area
    • Total interior livable area: 2,174 sqft

    Property

    Parking
    • Total spaces: 2
    • Parking features: Attached, Garage
    • Attached garage spaces: 2
    Features
    • Levels: Two
    • Stories: 2
    • Patio & porch: Deck, Patio
    • Exterior features: Deck, Fence, Patio
    • Fencing: Yard Fenced
    Lot
    • Size: 0.35 Acres
    • Features: 1/4 to 1/2 Acre Lot, Level
    • Topography: Level
    Details
    • Parcel number: 09957504 0185 91
    • Special conditions: Standard

    Construction

    Type & style
    • Home type: SingleFamily
    • Architectural style: Two Story
    • Property subtype: Single Family Residence
    Materials
    • Vinyl Siding
    Condition
    • Good Condition
    • New construction: No
    • Year built: 2011

    Utilities & green energy

    • Sewer: Septic Tank
    • Water: Public

    Community & HOA

    Community
    • Security: Smoke Detector(s)
    • Subdivision: Asheford
    HOA
    • Has HOA: No
    Location
    • Region: Cameron

    Financial & listing details

    • Price per square foot: $128/sqft
    • Tax assessed value: $251,471
    • Annual tax amount: $1,873
    • Date on market: 12/6/2023
    • Cumulative days on market: 20 days
    • Listing terms: Cash,New Loan
    • Inclusions: N/A
    • Exclusions: N/A
    • Ownership: More than a year

    Price history

    DateEventPrice
    1/24/2024Sold$278,000+1.1%$128/sqft
    Source: LPRMLS #716629 Report a problem
    12/25/2023Pending sale$275,000$126/sqft
    Source: LPRMLS #716629 Report a problem
    12/7/2023Listed for sale$275,000+52.9%$126/sqft
    Source: LPRMLS #716629 Report a problem
    12/16/2022Listing removed--
    Source: LPRMLS Report a problem
    12/7/2022Listed for rent$1,425+23.9%$1/sqft
    Source: LPRMLS Report a problem
    2/26/2017Listing removed$1,150$1/sqft
    Source: Peachtree Properties Rentals Report a problem
    1/30/2017Listed for rent$1,150$1/sqft
    Source: PEACHTREE PROPERTIES RENTAL DEPT. #513928 Report a problem
    2/9/2016Listing removed$1,150$1/sqft
    Source: Peachtree Properties Rentals Report a problem
    1/21/2016Listed for rent$1,150$1/sqft
    Source: PEACHTREE PROPERTIES RENTAL DEPT. #459723 Report a problem
    10/9/2015Listing removed$1,150$1/sqft
    Source: PEACHTREE PROPERTIES RENTAL DEPT. #452068 Report a problem
    8/7/2015Listed for rent$1,150$1/sqft
    Source: Peachtree Properties of Fayetteville Report a problem
    8/27/2014Listing removed$1,150$1/sqft
    Source: PEACHTREE PROPERTIES RENTAL DEPT. #429199 Report a problem
    8/19/2014Price change$1,150-11.2%$1/sqft
    Source: PEACHTREE PROPERTIES RENTAL DEPT. #429199 Report a problem
    7/25/2014Listed for rent$1,295$1/sqft
    Source: PEACHTREE PROPERTIES RENTAL DEPT. #429199 Report a problem
    8/29/2012Sold$179,900$83/sqft
    Source: LPRMLS #352700 Report a problem
    5/11/2012Price change$179,900-5.3%$83/sqft
    Source: ERA Strother Real Estate #352700 Report a problem
    11/29/2011Price change$189,900-3.5%$87/sqft
    Source: ERA Strother Real Estate #352700 Report a problem
    5/8/2011Listed for sale$196,700+2.6%$90/sqft
    Source: Strother Ventures II dba ERA Strother Real Estate #1746504 Report a problem
    3/31/2011Listing removed$191,800$88/sqft
    Source: ERA Strother Real Estate #352700 Report a problem
    2/26/2011Listed for sale$191,800$88/sqft
    Source: Strother Ventures II dba ERA Strother Real Estate #1746504 Report a problem

    Public tax history

    YearProperty taxesTax assessment
    2025$1,873 $251,471
    2024$1,873 $251,471
    2023$1,873 $251,471
    2022$1,873 +7%$251,471 +31.4%
    2021$1,750 $191,380
    2020$1,750 +0.9%$191,380
    2019$1,735 +2.3%$191,380
    2018$1,697 +10.5%$191,380
    2017$1,536 $191,380 +11%
    2016-- $172,470
    2015-- $172,470
    2014-- $172,470
    Find assessor info on the county website

    Neighborhood: 28326

    Nearby schools

    GreatSchools rating
    Schools provided by the listing agent
    • Elementary: Johnsonville Elementary
    • Middle: Overhills Middle School
    • High: Overhills Senior High

    Source: LPRMLS. This data may not be complete. We recommend contacting the local school district to confirm school assignments for this home.

    Get a cash offer in 3 minutes
    Find out how much your home could sell for in as little as 3 minutes with a no-obligation cash offer.
    Estimated market value
    $310,800
    Get a cash offer in 3 minutes
    Find out how much your home could sell for in as little as 3 minutes with a no-obligation cash offer.
    Estimated market value
    $310,800