Welcome to this stunning five-bedroom, three-bath home located in the highly sought-after, gated golf community of Wood Lake—Featuring 24-hour security, scenic trails, and resort-style living!
This thoughtfully designed home offers a desirable layout with a guest bedroom and full bath on the main level, perfect for visitors or Mother-in -Law Suite. As you enter, you’re greeted by a grand two-story foyer, beautiful crown molding, and an abundance of natural light. The formal dining room, which could easily serve as a versatile flex space, sits just off the entry, leading into a spacious family room with a cozy gas log fireplace. The open-concept kitchen is a true showstopper, featuring luxury vinyl plank flooring in the main areas, a large island w/bar stool seating with quartz countertops, stainless steel appliances, a gorgeous backsplash, 42-inch cabinets, soft-close drawers, and a generous pantry, ideal for both everyday living and entertaining.
Upstairs, the expansive primary suite boasts a double tray ceiling and a luxurious en-suite bath with a garden tub, separate tiled shower, private water closet, dual sink vanity, and a walk-in closet. The additional guest bedrooms are generously sized and share a well-appointed bath with double sinks and a separate water room with a tub/shower combo.
This home is also ideally located on a quiet dead-end street, offering extra privacy and minimal traffic, and it even has a path that takes you directly to the walking trail. Enjoy outdoor living with a covered front porch and a fenced backyard, perfect for relaxing or hosting gatherings. Additional highlights include a refrigerator that will convey with the property, nine-foot ceilings, a large laundry room with cabinetry for extra storage, and a two-car garage with gutters.
Don’t miss your chance to own this beautiful home in one of the area's most desirable communities!
For sale
Price cut: $100 (7/11)
$419,000
712 Bald Eagle Dr, Vass, NC 28394
5beds
2,559sqft
:
Get pre-qualified$2,498/mo
Single Family Residence
Built in 2022
8,276 Square Feet Lot
$417,700 Zestimate®
$164/sqft
$83/mo HOA
What's special
Extra privacyCozy gas log fireplaceCovered front porchNine-foot ceilingsTwo-car garage with guttersSeparate tiled showerSpacious family room
- 126 days |
- 249 |
- 33 |
Zillow last checked:
Listing updated:
Listed by:
TERESA VIEW,
MANNING REALTY
Source: LPRMLS,MLS#: 760135 Originating MLS: Longleaf Pine Realtors
Originating MLS: Longleaf Pine RealtorsFacts & features
Interior
Bedrooms & bathrooms
- Bedrooms: 5
- Bathrooms: 3
- Full bathrooms: 3
Heating
- Heat Pump
Cooling
- Central Air, Electric
Appliances
- Included: Dishwasher, Electric Range, Microwave, Refrigerator, Stainless Steel Appliance(s)
- Laundry: Washer Hookup, Dryer Hookup, In Unit
Features
- Breakfast Bar, Breakfast Area, Tray Ceiling(s), Ceiling Fan(s), Separate/Formal Dining Room, Entrance Foyer, Eat-in Kitchen, Garden Tub/Roman Tub, High Ceilings, Kitchen Island, Open Floorplan, Pantry, Quartz Counters, Smooth Ceilings, Separate Shower, Tub Shower, Walk-In Closet(s), Window Treatments
- Flooring: Luxury Vinyl, Luxury VinylPlank, Luxury VinylTile, Carpet
- Windows: Blinds, Insulated Windows
- Basement: None
- Number of fireplaces: 1
- Fireplace features: Family Room, Gas Log
Interior area
- Total interior livable area: 2,559 sqft
Property
Parking
- Total spaces: 2
- Parking features: Attached, Garage
- Attached garage spaces: 2
Features
- Levels: Two
- Stories: 2
- Patio & porch: Covered, Front Porch, Patio, Porch
- Exterior features: Fence, Porch, Patio
- Fencing: Yard Fenced
Lot
- Size: 8,276 Square Feet
- Dimensions: 60 x 140 x 59 x 140
- Features: < 1/4 Acre, Dead End, Interior Lot, Level
- Topography: Level
Details
- Parcel number: 953302688647
- Special conditions: None
Construction
Type & style
- Home type: SingleFamily
- Architectural style: Two Story
- Property subtype: Single Family Residence
Materials
- Stone Veneer, Vinyl Siding
Condition
- Good Condition
- New construction: No
- Year built: 2022
Utilities & green energy
- Sewer: Public Sewer
- Water: Public
Community & HOA
Community
- Features: Golf, Gated, Gutter(s), Street Lights
- Security: Security System, Gated Community, Smoke Detector(s)
- Subdivision: Woodlake
HOA
- Has HOA: Yes
- HOA fee: $1,000 annually
- HOA name: Woodlake Poa
Location
- Region: Vass
Financial & listing details
- Price per square foot: $164/sqft
- Tax assessed value: $393,140
- Annual tax amount: $1,710
- Date on market: 4/4/2026
- Cumulative days on market: 127 days
- Listing terms: Cash,New Loan
- Inclusions: Refrigerator
- Exclusions: Staging Items
- Ownership: More than a year
- Road surface type: Paved
Estimated market value
$417,700
$397,000 - $439,000
$2,487/mo
Price history
| Date | Event | Price |
|---|---|---|
| 7/11/2026 | Price change | $419,0000%$164/sqft |
Source:  LPRMLS #760135 Report a problem LPRMLS #760135 Report a problem | ||
| 6/5/2026 | Price change | $419,100-2.5%$164/sqft |
Source: LPRMLS #760135 Report a problem | ||
| 4/4/2026 | Listed for sale | $429,900+7.5%$168/sqft |
Source: LPRMLS #760135 Report a problem | ||
| 10/16/2023 | Listing removed | -- |
Source: Hive MLS #100405218 Report a problem | ||
| 10/7/2023 | Listed for rent | $2,350$1/sqft |
Source: Hive MLS #100405218 Report a problem | ||
| 10/6/2023 | Listing removed | -- |
Source: Zillow Rentals Report a problem | ||
| 9/16/2023 | Listed for rent | $2,350$1/sqft |
Source: Zillow Rentals Report a problem | ||
| 2/20/2023 | Sold | $399,900$156/sqft |
Source:  Hive MLS #100334063 Report a problem Hive MLS #100334063 Report a problem | ||
| 1/20/2023 | Pending sale | $399,900$156/sqft |
Source: LPRMLS #686698 Report a problem | ||
| 12/11/2022 | Price change | $399,900-4.8%$156/sqft |
Source: Hive MLS #100334063 Report a problem | ||
| 11/29/2022 | Price change | $419,900-1.2%$164/sqft |
Source: Hive MLS #100334063 Report a problem | ||
| 6/17/2022 | Price change | $425,000+2025%$166/sqft |
Source: Hive MLS #100334063 Report a problem | ||
| 11/11/2021 | Pending sale | $20,000$8/sqft |
Source: LPRMLS #652474 Report a problem | ||
| 3/26/2021 | Listed for sale | $20,000$8/sqft |
Source: LPRMLS #652474 Report a problem | ||
Public tax history
| Year | Property taxes | Tax assessment |
|---|---|---|
| 2024 | $1,710 -4.4% | $393,140 |
| 2023 | $1,789 +1792.9% | $393,140 +169.4% |
| 2022 | $95 -3.8% | $145,910 +872.7% |
| 2021 | $98 +1.6% | $15,000 |
| 2020 | $97 | $15,000 |
| 2019 | $97 | $15,000 -33.3% |
| 2018 | $97 -25.9% | $22,500 |
| 2017 | $131 | $22,500 |
| 2015 | $131 +2.7% | $22,500 +12.5% |
| 2014 | $127 | $20,000 |
Find assessor info on the county website
Monthly payment
Est. payment
Payment breakdown
Explore the cost of this home by adjusting the details. Changes won't be saved.Climate risks
Neighborhood: 28394
Nearby schools
GreatSchools rating
- 5/10Vass-Lakeview Elementary SchoolGrades: PK-5Distance: 4.8 mi
- 6/10Crain's Creek Middle SchoolGrades: 6-8Distance: 5.1 mi
- 7/10Union Pines High SchoolGrades: 9-12Distance: 9.8 mi
Schools provided by the listing agent
- Middle: Crains Creek Middle School
- High: Union Pines High
Source: LPRMLS. This data may not be complete. We recommend contacting the local school district to confirm school assignments for this home.
- $374,0004 bd3 ba2.1k sqft720 Bald Eagle Dr, Vass, NC 28394Sold

- $305,5003 bd2 ba1.6k sqft708 Bald Eagle Dr, Vass, NC 28394Off Market

- $390,0004 bd3 ba2.1k sqft704 Bald Eagle Dr, Vass, NC 28394Sold

- $334,7003 bd2 ba2.2k sqft700 Bald Eagle Dr, Vass, NC 28394Off Market
- $324,0003 bd3 ba1.6k sqft724 Bald Eagle Dr, Vass, NC 28394Sold
- $545,0005 bd4 ba2.9k sqft711 Bald Eagle Dr, Vass, NC 28394Sold
- $15,000-- bd-- ba-- sqft705 Bald Eagle Dr, Vass, NC 28394Off Market
- $10,000-- bd-- ba-- sqft698 Bald Eagle Dr, Vass, NC 28394Sold
A local agent can set up tours, give advice and negotiate with sellers.
A local lender can help you make sure your offer is ready when you are.
Similar homes
- $414,9004 bd3 ba2.4k sqft120 Michter St, Vass, NC 28394New Construction
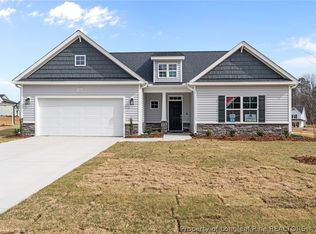 LPRMLS
 - $429,9004 bd4 ba2.6k sqft287 Elijah Way, Vass, NC 28394New Construction
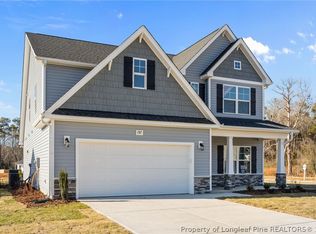 LPRMLS
 - $399,9004 bd3 ba2.3k sqft275 Elijah Way, Vass, NC 28394New Construction
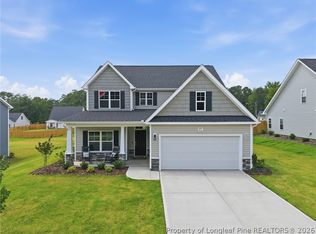 LPRMLS
 - $399,9004 bd3 ba2.3k sqft298 Elijah Way, Vass, NC 28394New Construction
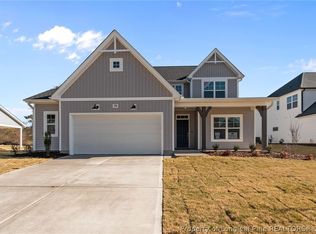 LPRMLS
 - $377,0003 bd3 ba2.3k sqft257 N Prince Henry Way, Cameron, NC 28326For SaleMLS ID #765739, BRYCEN ERDODY, TORCH & TRAIL, LLC. LPRMLS
- $409,0004 bd3 ba2.1k sqft1908 Sweetfern Pl, Aberdeen, NC 28315For SaleMLS ID #767144, JENNIFER MORRIS, PEAK REALTY GROUP. LPRMLS
- $434,9004 bd3 ba2.8k sqft95 Valley Brook Ln, Spring Lake, NC 28390For SaleMLS ID #767126, ESSENCE REALTY GROUP POWERED BY REAL BROKER, LLC, REAL BROKER LLC. LPRMLS
- $415,0004 bd4 ba2.8k sqft120 Wildwood Way, Cameron, NC 28326For SaleMLS ID #764649, HECTOR TOBAR, REAL BROKER LLC. LPRMLS
- $394,0003 bd3 ba2.8k sqft437 Spring Flowers Dr, Cameron, NC 28326For SaleMLS ID #766938, CHERYL CRIST, CRIST REALTY. LPRMLS
- $365,9004 bd2 ba1.8k sqft151 Michter St, Vass, NC 28394New ConstructionLPRMLS
- $415,0003 bd4 ba2.7k sqft111 Spring Flowers Dr, Cameron, NC 28326For SaleMLS ID #764301, JENNIFER WOZNIAK, EXP REALTY LLC. LPRMLS
- $425,0004 bd3 ba3k sqft346 Bridgehaven Dr, Raeford, NC 28376For SaleMLS ID #766794, DIVIKIA NEWKIRK, KENDRA CONYERS & ASSOCIATES, LLC. LPRMLS
- $389,9004 bd3 ba2.4k sqft242 School Side Dr, Spring Lake, NC 28390For SaleMLS ID #762280, MELISSA CRUMLEY, PINELAND REALTY LLC. LPRMLS
- $422,0004 bd3 ba2.4k sqft124 Myrtle Oak Dr, Cameron, NC 28326New ConstructionLPRMLS
- $449,0004 bd2 ba2.8k sqft148 Heatherspring Way, Spring Lake, NC 28390For SaleMLS ID #765320, MELISSA CRUMLEY, PINELAND REALTY LLC. LPRMLS
- $390,0004 bd3 ba3.1k sqft3812 Glencorra Dr, Fayetteville, NC 28314For SaleMLS ID #766675, DENNIS DAVIS, RE/MAX CHOICE. LPRMLS
- $430,0005 bd4 ba3k sqft162 Eclipse Ct, Raeford, NC 28376For SaleMLS ID #766025, STEFANIE PORTER, EXP REALTY LLC. LPRMLS
- $415,0004 bd3 ba3k sqft397 Windover Dr, Raeford, NC 28376For SaleMLS ID #764468, STEFANIE PORTER, EXP REALTY LLC. LPRMLS
- $424,2004 bd3 ba2.4k sqft135 Myrtle Oak Dr, Cameron, NC 28326New ConstructionLPRMLS
- $405,0004 bd3 ba2.5k sqft277 B And B Loop Rd, Raeford, NC 28376For SaleMLS ID #763862, ANDREA PEDICELLI, KELLER WILLIAMS REALTY (PINEHURST). LPRMLS
