Over 3,000 sqft of refined living in a gated golf community, featuring a main-level primary suite, French-door office, chef's kitchen with quartz island, flexible upstairs guest spaces, and a gas range + fireplace.
Elegant 5BR/4BA residence offering thoughtfully designed living space, this light-filled home features an open, flowing layout offering both refined entertaining and comfortable everyday living.
The main level is anchored by a private primary suite, complete with a spa-inspired en-suite bath and generous walk-in closet. Double French doors open to a versatile office or guest suite with an adjoining full bath-- flexible for remote work, multigenerational living, or overnight guests. The chef's kitchen is the heart of the home, showcasing an oversized quartz island, tiled backsplash, gas range, and expansive walk-in pantry, seamlessly connecting to the dining and living areas.
Upstairs, a spacious loft provides additional flex space alongside two well-appointed bedrooms and two full bathrooms. A two-car garage, covered porch, and easy access to walking trails complete this exceptional home, offering both luxury and lifestyle in a sought-after community.
Sold for $545,000
$545,000
711 Bald Eagle Drive, Vass, NC 28394
5beds
2,979sqft
Single Family Residence
Built in 2023
9,147 Square Feet Lot
$546,900 Zestimate®
$183/sqft
$2,790 Estimated rent
Home value
$546,900
$487,000 - $613,000
$2,790/mo
Zestimate® history
Owner options
List your home for rent
$2,790/mo
Rent Zestimate®
Find your next renter with Zillow Rental Manager. Plus, with online applications, you can quickly screen prospective tenants – for free.
$2,790/mo
Rent Zestimate®
Refinance and save
$4,742/mo
Est. payment
Refinancing to a lower rate could help reduce your monthly payments and save thousands over the life of the loan.
$4,742/mo
Est. payment
Explore your selling options
Work with a Zillow partner agent
Leverage their expertise and Zillow's premium Showcase listings to get your home seen by more buyers.
Get startedList with your own agent
Get your home in front of millions of buyers by listing it on Zillow.
Learn how to do itSell it yourself
Take full control of how buyers see your home on Zillow by listing For Sale by Owner (FSBO).
List your homeWhat's special
Spacious loftWell-appointed bedroomsFrench-door officeExpansive walk-in pantryOversized quartz islandLight-filled homeTwo-car garage
Zillow last checked:
Listing updated:
Listed by:
Craig Tribus 804-656-5007,
Beycome Brokerage Realty LLC
Bought with:
Kyle Kline, 336848
eXp Realty
Source: Hive MLS,MLS#: 100555366 Originating MLS: Cape Fear Realtors MLS, Inc.
Originating MLS: Cape Fear Realtors MLS, Inc.Facts & features
Interior
Bedrooms & bathrooms
- Bedrooms: 5
- Bathrooms: 4
- Full bathrooms: 4
Rooms
- Room types: Master Bedroom, Bedroom 2, Bedroom 3, Bedroom 4, Bedroom 5, Living Room, Dining Room, Laundry, Bathroom 1, Bathroom 2, Bathroom 3, Basement
Primary bedroom
- Level: First
- Dimensions: 13 x 14
Bedroom 2
- Level: First
- Dimensions: 12 x 12
Bedroom 3
- Level: Second
- Dimensions: 12 x 24
Bedroom 4
- Level: Second
- Dimensions: 13 x 11
Bedroom 5
- Level: Second
- Dimensions: 12 x 13
Bathroom 1
- Level: First
- Dimensions: 12 x 11
Bathroom 2
- Level: First
- Dimensions: 11 x 5
Bathroom 3
- Level: Second
- Dimensions: 14 x 5
Bathroom 4
- Level: Second
- Dimensions: 10 x 13
Dining room
- Level: First
- Dimensions: 14 x 12
Kitchen
- Level: First
- Dimensions: 15 x 13
Laundry
- Level: First
- Dimensions: 10 x 6
Living room
- Level: First
- Dimensions: 17 x 17
Heating
- Propane, Electric, Forced Air, Heat Pump
Cooling
- Central Air
Features
- Master Downstairs, Walk-in Closet(s), High Ceilings, Mud Room, Kitchen Island, Ceiling Fan(s), Pantry, Walk-in Shower, Blinds/Shades, Walk-In Closet(s)
Interior area
- Total structure area: 2,979
- Total interior livable area: 2,979 sqft
Property
Parking
- Total spaces: 2
- Parking features: Garage Faces Front, Concrete, Garage Door Opener, Garage
- Attached garage spaces: 2
Features
- Levels: Two
- Patio & porch: Covered, Patio, Porch
- Exterior features: None
- Pool features: None
- Fencing: None
- Has view: Yes
- View description: See Remarks
- Frontage type: See Remarks
Lot
- Size: 9,147 Square Feet
- Dimensions: 80 x 110
- Features: Dead End, Level, Cart Path Side
Details
- Parcel number: 00044276
- Zoning: N/A
- Special conditions: Standard
Construction
Type & style
- Home type: SingleFamily
- Property subtype: Single Family Residence
Materials
- Concrete, Fiber Cement, Wood Frame
- Foundation: Slab
- Roof: Architectural Shingle,Composition
Condition
- New construction: No
- Year built: 2023
Utilities & green energy
- Water: Public
- Utilities for property: Sewer Connected, Water Connected
Community & HOA
Community
- Subdivision: Woodlake
HOA
- Has HOA: Yes
- Amenities included: Waterfront Community, Gated, Golf Course, Jogging Path, Maintenance Common Areas, Maintenance Roads, Management, Security, Trail(s)
- HOA fee: $1,511 annually
- HOA name: Woodlake POA
- HOA phone: 910-245-3324
Location
- Region: Vass
Financial & listing details
- Price per square foot: $183/sqft
- Tax assessed value: $443,690
- Annual tax amount: $1,930
- Date on market: 2/19/2026
- Cumulative days on market: 20 days
- Listing agreement: Exclusive Right To Sell
- Listing terms: Cash,Conventional,FHA,VA Loan
- Road surface type: Paved
Price history
| Date | Event | Price |
|---|---|---|
| 5/15/2026 | Sold | $545,000$183/sqft |
Source:  Hive MLS #100555366 Report a problem Hive MLS #100555366 Report a problem | ||
| 3/7/2026 | Contingent | $545,000$183/sqft |
Source: Hive MLS #100555366 Report a problem | ||
| 3/7/2026 | Pending sale | $545,000$183/sqft |
Source:  Canopy MLS as distributed by MLS GRID #4347798 Report a problem Canopy MLS as distributed by MLS GRID #4347798 Report a problem | ||
| 2/19/2026 | Price change | $545,000+5.8%$183/sqft |
Source: Hive MLS #100555366 Report a problem | ||
| 2/8/2024 | Listed for sale | $515,000-2.8%$173/sqft |
Source:  LPRMLS #719433 Report a problem LPRMLS #719433 Report a problem | ||
| 2/1/2024 | Sold | $530,000$178/sqft |
Source: Public Record Report a problem | ||
| 1/4/2024 | Pending sale | $530,000$178/sqft |
Source: Hive MLS #100393680 Report a problem | ||
| 1/3/2024 | Price change | $530,000+2.9%$178/sqft |
Source: Hive MLS #100393680 Report a problem | ||
| 11/18/2023 | Listed for sale | $515,000$173/sqft |
Source: Hive MLS #100393680 Report a problem | ||
| 11/18/2023 | Pending sale | $515,000$173/sqft |
Source: Hive MLS #100393680 Report a problem | ||
| 11/15/2023 | Price change | $515,000-2.8%$173/sqft |
Source: Hive MLS #100393680 Report a problem | ||
| 10/10/2023 | Price change | $530,000-2.8%$178/sqft |
Source: Hive MLS #100393680 Report a problem | ||
| 9/15/2023 | Price change | $545,000+2.8%$183/sqft |
Source: Hive MLS #100393680 Report a problem | ||
| 7/9/2023 | Listed for sale | $530,000+3212.5%$178/sqft |
Source: Hive MLS #100393680 Report a problem | ||
| 7/22/2022 | Sold | $16,000$5/sqft |
Source: Public Record Report a problem | ||
Public tax history
| Year | Property taxes | Tax assessment |
|---|---|---|
| 2024 | $1,930 +2256.6% | $443,690 +2364.9% |
| 2023 | $82 -13.3% | $18,000 +20% |
| 2022 | $95 -3.8% | $15,000 |
| 2021 | $98 +1.6% | $15,000 |
| 2020 | $97 | $15,000 |
| 2019 | $97 | $15,000 -33.3% |
| 2018 | $97 -25.9% | $22,500 |
| 2017 | $131 | $22,500 |
| 2015 | $131 +2.7% | $22,500 +12.5% |
| 2014 | $127 | $20,000 |
Find assessor info on the county website
Neighborhood: 28394
Nearby homes
- $15,000-- bd-- ba-- sqft705 Bald Eagle Dr, Vass, NC 28394Off Market
- $18,000-- bd-- ba-- sqft723 Bald Eagle Dr, Vass, NC 28394Off Market
- $419,0005 bd3 ba2.5k sqft712 Bald Eagle Dr, Vass, NC 28394Pending
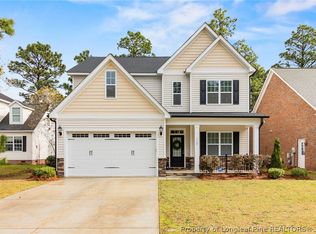
- $374,0004 bd3 ba2.1k sqft720 Bald Eagle Dr, Vass, NC 28394Sold

- $355,0004 bd3 ba1.9k sqft717 Bald Eagle Dr, Vass, NC 28394Sold
- $305,5003 bd2 ba1.6k sqft708 Bald Eagle Dr, Vass, NC 28394Off Market
- $19,0006,969.6 Square Feet727 Bald Eagle Dr, Vass, NC 28394Sold
- $429,0000.253 Acres702 Thrush Dr, Vass, NC 28394Off Market
Nearby schools
GreatSchools rating
- 5/10Vass-Lakeview Elementary SchoolGrades: PK-5Distance: 4.8 mi
- 6/10Crain's Creek Middle SchoolGrades: 6-8Distance: 5.1 mi
- 7/10Union Pines High SchoolGrades: 9-12Distance: 9.8 mi
Schools provided by the listing agent
- Elementary: Vass Lakeview
- Middle: Crain's Creek Middle
- High: Union Pines High
Source: Hive MLS. This data may not be complete. We recommend contacting the local school district to confirm school assignments for this home.
Get a cash offer in 3 minutes
Find out how much your home could sell for in as little as 3 minutes with a no-obligation cash offer.
Estimated market value
$546,900
Get a cash offer in 3 minutes
Find out how much your home could sell for in as little as 3 minutes with a no-obligation cash offer.
Estimated market value
$546,900
- North Carolina
- Moore County
- Vass
- 28394
- 711 Bald Eagle Drive
Nearby cities
Nearby zip codes
Other Vass Topics
