New Year. New Home. Where your best year begins - in an Ascot Home. Up to $10,000 use as you choose builder incentive on select homes! Introducing the stunning Lyon homeplan at Woodlake Country Club in Vass! As soon as you step inside, you will be welcomed by a cozy foyer that leads to a convenient mudroom, equipped with a drop zone for coat and shoe storage, and a partial bathroom. The lower level also features a spacious living room with an electric fireplace, an open concept dining area that opens up to the covered back porch, and a well-appointed kitchen with an island and pantry. Enjoy a scenic and serene backyard tucked away towards the end of Bald Eagle Drive! Upstairs, the Lyon homeplan boasts a lovely owner's suite with a spacious walk-in closet and a beautiful owner's bathroom with double sinks and a tiled walk-in shower. The upper level also features three additional bedrooms, a laundry room, and another full bathroom. With its open floor plan and top-of-the-line finishes, the Lyon homeplan is the perfect choice for individuals and families who appreciate comfort and sophistication. Don't miss out on this rare opportunity to own a Lyon homeplan today in the highly desirable Woodlake community with access to resort style amenities.
Sold for $355,000
$355,000
717 Bald Eagle Dr, Vass, NC 28394
4beds
1,906sqft
Single Family Residence
Built in 2026
-- sqft lot
$357,300 Zestimate®
$186/sqft
$2,280 Estimated rent
Home value
$357,300
Estimated sales range
Not available
$2,280/mo
Zestimate® history
Owner options
List your home for rent
$2,280/mo
Rent Zestimate®
Find your next renter with Zillow Rental Manager. Plus, with online applications, you can quickly screen prospective tenants – for free.
$2,280/mo
Rent Zestimate®
Refinance and save
$2,093/mo
Est. payment
Refinancing to a lower rate could help reduce your monthly payments and save thousands over the life of the loan.
$2,093/mo
Est. payment
Explore your selling options
Work with a Zillow partner agent
Leverage their expertise and Zillow's premium Showcase listings to get your home seen by more buyers.
Get startedList with your own agent
Get your home in front of millions of buyers by listing it on Zillow.
Learn how to do itSell it yourself
Take full control of how buyers see your home on Zillow by listing For Sale by Owner (FSBO).
List your homeWhat's special
Top-of-the-line finishesOpen floor planLaundry roomPartial bathroomCozy foyerSpacious walk-in closetOpen concept dining area
Zillow last checked:
Listing updated:
Source: The Ascot Corporation
Facts & features
Interior
Bedrooms & bathrooms
- Bedrooms: 4
- Bathrooms: 3
- Full bathrooms: 2
- 1/2 bathrooms: 1
Interior area
- Total interior livable area: 1,906 sqft
Property
Parking
- Total spaces: 2
- Parking features: Garage
- Garage spaces: 2
Features
- Levels: 2.0
- Stories: 2
Details
- Parcel number: 953302686568
Construction
Type & style
- Home type: SingleFamily
- Property subtype: Single Family Residence
Condition
- New Construction
- New construction: Yes
- Year built: 2026
Details
- Builder name: Ascot
Community & HOA
Community
- Subdivision: Woodlake
Location
- Region: Vass
Financial & listing details
- Price per square foot: $186/sqft
- Tax assessed value: $18,000
- Annual tax amount: $78
- Date on market: 10/25/2025
Price history
| Date | Event | Price |
|---|---|---|
| 3/25/2026 | Sold | $355,000$186/sqft |
Source: Public Record Report a problem | ||
| 10/25/2025 | Listed for sale | $355,000$186/sqft |
Source: The Ascot Corporation Report a problem | ||
Public tax history
| Year | Property taxes | Tax assessment |
|---|---|---|
| 2024 | $78 -4.4% | $18,000 |
| 2023 | $82 -13.3% | $18,000 +20% |
| 2022 | $95 -3.8% | $15,000 |
| 2021 | $98 +1.6% | $15,000 |
| 2020 | $97 | $15,000 |
| 2019 | $97 | $15,000 -33.3% |
| 2018 | $97 -25.9% | $22,500 |
| 2017 | $131 | $22,500 |
| 2015 | $131 +2.7% | $22,500 +12.5% |
| 2014 | $127 | $20,000 |
Find assessor info on the county website
Neighborhood: 28394
Nearby homes
- $19,0006,969.6 Square Feet727 Bald Eagle Dr, Vass, NC 28394Sold
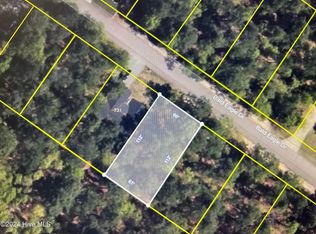
- $18,000-- bd-- ba-- sqft723 Bald Eagle Dr, Vass, NC 28394Off Market
- $261,7003 bd2 ba1.4k sqft731 Bald Eagle Dr, Vass, NC 28394Off Market
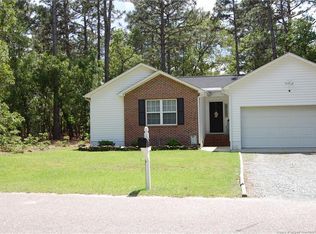
- $18,000-- bd-- ba-- sqft735 Bald Eagle Dr, Vass, NC 28394Off Market
- $545,0005 bd4 ba2.9k sqft711 Bald Eagle Dr, Vass, NC 28394Sold
- $324,0003 bd3 ba1.6k sqft724 Bald Eagle Dr, Vass, NC 28394Sold
- $22,0006,534 Square Feet739 Bald Eagle Dr, Vass, NC 28394Sold
- $18,000-- bd-- ba-- sqft728 Bald Eagle Dr, Vass, NC 28394Off Market
Nearby schools
GreatSchools rating
- 5/10Vass-Lakeview Elementary SchoolGrades: PK-5Distance: 4.7 mi
- 6/10Crain's Creek Middle SchoolGrades: 6-8Distance: 5.1 mi
- 7/10Union Pines High SchoolGrades: 9-12Distance: 9.7 mi
Schools provided by the MLS
- Elementary: Vass-Lakeview Elementary School
- Middle: Crains Creek Middle School
- High: Union Pines High School
- District: Moore County Schools
Source: The Ascot Corporation. This data may not be complete. We recommend contacting the local school district to confirm school assignments for this home.
Get a cash offer in 3 minutes
Find out how much your home could sell for in as little as 3 minutes with a no-obligation cash offer.
Estimated market value
$357,300
Get a cash offer in 3 minutes
Find out how much your home could sell for in as little as 3 minutes with a no-obligation cash offer.
Estimated market value
$357,300
- North Carolina
- Moore County
- Vass
- 28394
- 717 Bald Eagle Dr
Nearby cities
Nearby zip codes
Other Vass Topics
