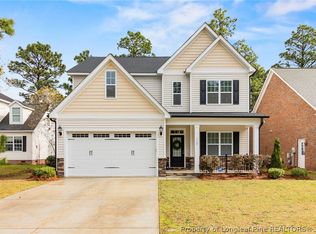
Brand New Construction by local builders Formyduval Homes LLC! This beautiful 2153 sf home built in the Woodlake Country Club subdivision in Vass features quality construction & offers a thoughtful layout designed for modern living. Enjoy a spacious 2-car garage, a dedicated home office, convenient powder room, and utility/laundry room on the main level. The open-concept kitchen & living area is perfect for entertaining, with seamless access to the back deck for outdoor enjoyment. The primary suite is also located on the main floor & includes a private ensuite bath for added comfort & privacy. Upstairs, you'll find 3 additional bedrooms, a full bathroom, & a versatile loft space--ideal for a 2nd living area, playroom, or media room. This home is located near the side entrance for added convenience. Come see everything Woodlake Country Club has to offer. If under contract before the selections have been ordered, the buyers may have the chance to make changes. Don't miss this opportunity to own a stunning new home built with pride! Logs not included with fireplace.
Sold for $390,000
$390,000
704 Bald Eagle Drive, Vass, NC 28394
4beds
2,153sqft
Single Family Residence
Built in 2026
7,405 Square Feet Lot
$390,500 Zestimate®
$181/sqft
$2,287 Estimated rent
Home value
$390,500
$371,000 - $410,000
$2,287/mo
Zestimate® history
Owner options
List your home for rent
$2,287/mo
Rent Zestimate®
Find your next renter with Zillow Rental Manager. Plus, with online applications, you can quickly screen prospective tenants – for free.
$2,287/mo
Rent Zestimate®
Refinance and save
$2,301/mo
Est. payment
Refinancing to a lower rate could help reduce your monthly payments and save thousands over the life of the loan.
$2,301/mo
Est. payment
Explore your selling options
Work with a Zillow partner agent
Leverage their expertise and Zillow's premium Showcase listings to get your home seen by more buyers.
Get startedList with your own agent
Get your home in front of millions of buyers by listing it on Zillow.
Learn how to do itSell it yourself
Take full control of how buyers see your home on Zillow by listing For Sale by Owner (FSBO).
List your homeWhat's special
Dedicated home officeConvenient powder roomPrivate ensuite bath
Zillow last checked:
Listing updated:
Listed by:
Crystal Wall 336-944-8174,
Formyduval Homes Real Estate, LLC
Bought with:
Nicole Collard, 351648
Pineland Property Group LLC
Source: Hive MLS,MLS#: 100526703 Originating MLS: Mid Carolina Regional MLS
Originating MLS: Mid Carolina Regional MLSFacts & features
Interior
Bedrooms & bathrooms
- Bedrooms: 4
- Bathrooms: 3
- Full bathrooms: 2
- 1/2 bathrooms: 1
Rooms
- Room types: Master Bedroom, Bedroom 1, Bedroom 2, Bedroom 3, Loft, Bathroom 1, Bathroom 2, Laundry, Living Room
Heating
- Heat Pump, Electric, Forced Air
Cooling
- Central Air, Heat Pump
Appliances
- Laundry: Laundry Room
Features
- Master Downstairs, Walk-in Closet(s), Entrance Foyer, Kitchen Island, Ceiling Fan(s), Walk-in Shower, Walk-In Closet(s)
- Flooring: LVT/LVP
Interior area
- Total structure area: 2,153
- Total interior livable area: 2,153 sqft
Property
Parking
- Total spaces: 2
- Parking features: Garage Faces Front, Concrete, Garage Door Opener
- Attached garage spaces: 2
Features
- Levels: Two
- Stories: 2
- Patio & porch: Deck
- Fencing: None
- Has view: Yes
- View description: See Remarks
- Frontage type: See Remarks
Lot
- Size: 7,405 Square Feet
- Dimensions: 65 x 139 x 43 x 134
Details
- Parcel number: 00044131
- Zoning: GC-WL
- Special conditions: Standard
Construction
Type & style
- Home type: SingleFamily
- Property subtype: Single Family Residence
Materials
- Fiber Cement, Wood Frame
- Foundation: Crawl Space
- Roof: Architectural Shingle
Condition
- To Be Built,Under Construction
- New construction: Yes
- Year built: 2026
Utilities & green energy
- Utilities for property: Sewer Connected, Water Connected
Community & HOA
Community
- Subdivision: Woodlake
HOA
- Has HOA: Yes
- Amenities included: Basketball Court, Gated, Playground, Club Membership
- HOA name: Woodlake Cc POA
- HOA phone: 910-245-3324
Location
- Region: Vass
Financial & listing details
- Price per square foot: $181/sqft
- Tax assessed value: $18,000
- Annual tax amount: $78
- Date on market: 8/22/2025
- Cumulative days on market: 278 days
- Listing agreement: Exclusive Right To Sell
- Listing terms: Cash,Conventional,FHA,VA Loan
- Road surface type: Paved
Price history
| Date | Event | Price |
|---|---|---|
| 7/23/2026 | Sold | $390,000$181/sqft |
Source:  Hive MLS #100526703 Report a problem Hive MLS #100526703 Report a problem | ||
| 6/14/2026 | Pending sale | $390,000$181/sqft |
Source:  LPRMLS #749293 Report a problem LPRMLS #749293 Report a problem | ||
| 5/27/2026 | Contingent | $390,000$181/sqft |
Source: Hive MLS #100526703 Report a problem | ||
| 1/22/2026 | Price change | $390,000-2.5%$181/sqft |
Source: Hive MLS #100526703 Report a problem | ||
| 1/13/2026 | Price change | $400,000-1.2%$186/sqft |
Source: LPRMLS #749293 Report a problem | ||
| 12/1/2025 | Price change | $405,000-1.2%$188/sqft |
Source: Hive MLS #100526703 Report a problem | ||
| 11/13/2025 | Price change | $410,000-1.2%$190/sqft |
Source: Hive MLS #100526703 Report a problem | ||
| 8/22/2025 | Listed for sale | $414,900+1283%$193/sqft |
Source: Hive MLS #100526703 Report a problem | ||
| 5/13/2025 | Sold | $30,000$14/sqft |
Source: Public Record Report a problem | ||
Public tax history
| Year | Property taxes | Tax assessment |
|---|---|---|
| 2024 | $78 -4.4% | $18,000 |
| 2023 | $82 -13.3% | $18,000 +20% |
| 2022 | $95 -3.8% | $15,000 |
| 2021 | $98 +1.6% | $15,000 |
| 2020 | $97 | $15,000 |
| 2019 | $97 | $15,000 -33.3% |
| 2018 | $97 -25.9% | $22,500 |
| 2017 | $131 | $22,500 |
| 2015 | $131 +2.7% | $22,500 +12.5% |
| 2014 | $127 | $20,000 |
Find assessor info on the county website
Neighborhood: 28394
Nearby homes
- $335,7003 bd2 ba2.2k sqft700 Bald Eagle Dr, Vass, NC 28394Off Market
- $304,3003 bd2 ba1.6k sqft708 Bald Eagle Dr, Vass, NC 28394Off Market

- $10,000-- bd-- ba-- sqft698 Bald Eagle Dr, Vass, NC 28394Sold
- $419,0005 bd3 ba2.5k sqft712 Bald Eagle Dr, Vass, NC 28394Pending
- $15,000-- bd-- ba-- sqft705 Bald Eagle Dr, Vass, NC 28394Off Market
- $17,0005 bd4 ba2.6k sqft696 Bald Eagle Dr, Vass, NC 28394Sold
- $374,0004 bd3 ba2.1k sqft720 Bald Eagle Dr, Vass, NC 28394Sold
- $424,9000.253 Acres702 Thrush Dr, Vass, NC 28394Off Market
Nearby schools
GreatSchools rating
- 5/10Vass-Lakeview Elementary SchoolGrades: PK-5Distance: 4.8 mi
- 6/10Crain's Creek Middle SchoolGrades: 6-8Distance: 5.1 mi
- 7/10Union Pines High SchoolGrades: 9-12Distance: 9.8 mi
Schools provided by the listing agent
- Elementary: Vass Lakeview Elementary
- Middle: New Century Middle
- High: Union Pines High
Source: Hive MLS. This data may not be complete. We recommend contacting the local school district to confirm school assignments for this home.
Get a cash offer in 3 minutes
Find out how much your home could sell for in as little as 3 minutes with a no-obligation cash offer.
Estimated market value
$390,500
Get a cash offer in 3 minutes
Find out how much your home could sell for in as little as 3 minutes with a no-obligation cash offer.
Estimated market value
$390,500
- North Carolina
- Moore County
- Vass
- 28394
- 704 Bald Eagle Drive
Nearby cities
Nearby zip codes
Other Vass Topics
