Located Just 35 minutes from Fayetteville and 15 minutes from downtown Sanford. This 3119 plan offers 3 bedrooms, 3 additional rooms with a closets and a sizable bonus room! The large primary bedroom is located on the first floor and has tray ceilings and a great size walk in closet. Upgrades in this home include tray ceilings, crown molding, wainscoting, laminate flooring in the main living areas, iron balusters on the stairs, painted cabinets throughout, a gourmet kitchen appliance package, granite kitchen countertops, a primary bath separate shower option with ceramic tile shower walls, and a 16'x14' covered deck! $10,000 FLEX CASH and covered closing costs with use of our preferred lender. ***Note- photos are representation photos of another home with the same floor plan.
Sold for $393,850
$393,850
134 Wildwood Way, Cameron, NC 28326
3beds
3,119sqft
Single Family Residence, Residential
Built in 2023
0.36 Acres Lot
$412,300 Zestimate®
$126/sqft
$2,401 Estimated rent
Home value
$412,300
$392,000 - $433,000
$2,401/mo
Zestimate® history
Owner options
List your home for rent
$2,401/mo
Rent Zestimate®
Find your next renter with Zillow Rental Manager. Plus, with online applications, you can quickly screen prospective tenants – for free.
$2,401/mo
Rent Zestimate®
Refinance and save
$2,756/mo
Est. payment
Refinancing to a lower rate could help reduce your monthly payments and save thousands over the life of the loan.
$2,756/mo
Est. payment
Explore your selling options
Work with a Zillow partner agent
Leverage their expertise and Zillow's premium Showcase listings to get your home seen by more buyers.
Get startedList with your own agent
Get your home in front of millions of buyers by listing it on Zillow.
Learn how to do itSell it yourself
Take full control of how buyers see your home on Zillow by listing For Sale by Owner (FSBO).
List your homeWhat's special
Tray ceilingsPainted cabinets throughoutCrown moldingGranite kitchen countertopsLaminate flooringIron balustersCeramic tile shower walls
Zillow last checked:
Listing updated:
Listed by:
Kelsey Shurtleff 910-409-7658,
Adams Homes Realty, Inc
Bought with:
Jeff Evans, 292002
DASH Carolina
Source: Doorify MLS,MLS#: 2496470
Facts & features
Interior
Bedrooms & bathrooms
- Bedrooms: 3
- Bathrooms: 4
- Full bathrooms: 3
- 1/2 bathrooms: 1
Heating
- Electric, Forced Air
Cooling
- Central Air, Heat Pump
Appliances
- Included: Electric Water Heater, Microwave, Plumbed For Ice Maker
Features
- Smooth Ceilings
- Flooring: Carpet, Laminate, Vinyl
- Basement: Crawl Space
- Number of fireplaces: 1
- Fireplace features: Family Room, Gas Log
Interior area
- Total structure area: 3,119
- Total interior livable area: 3,119 sqft
- Finished area above ground: 3,119
- Finished area below ground: 0
Property
Parking
- Total spaces: 2
- Parking features: Concrete, Driveway, Garage
- Garage spaces: 2
Features
- Levels: Two
- Stories: 2
- Has view: Yes
Lot
- Size: 0.36 Acres
- Features: Cul-De-Sac
Details
- Parcel number: 09956703000608
Construction
Type & style
- Home type: SingleFamily
- Architectural style: Traditional, Transitional
- Property subtype: Single Family Residence, Residential
Materials
- Stone, Vinyl Siding
Condition
- New construction: Yes
- Year built: 2023
Details
- Builder name: Adams Homes
Utilities & green energy
- Sewer: Septic Tank
- Water: Public
Community & HOA
Community
- Subdivision: Carolina Seasons
HOA
- Has HOA: Yes
- HOA fee: $350 annually
Location
- Region: Cameron
Financial & listing details
- Price per square foot: $126/sqft
- Tax assessed value: $337,675
- Annual tax amount: $2,486
- Date on market: 2/23/2023
Price history
| Date | Event | Price |
|---|---|---|
| 9/20/2023 | Sold | $393,850$126/sqft |
Source:  Doorify MLS #2496470 Report a problem Doorify MLS #2496470 Report a problem | ||
| 4/6/2023 | Pending sale | $393,850$126/sqft |
Source: Doorify MLS #2496470 Report a problem | ||
| 3/30/2023 | Price change | $393,850+2.1%$126/sqft |
Source: Doorify MLS #2496470 Report a problem | ||
| 3/10/2023 | Price change | $385,650+0.8%$124/sqft |
Source: Doorify MLS #2496470 Report a problem | ||
| 2/23/2023 | Listed for sale | $382,650$123/sqft |
Source: Doorify MLS #2496470 Report a problem | ||
Public tax history
| Year | Property taxes | Tax assessment |
|---|---|---|
| 2025 | $2,486 | $337,675 |
| 2024 | $2,486 +3223.8% | $337,675 -5.4% |
| 2023 | $75 | $357,120 +3294.7% |
| 2022 | $75 -73.1% | $10,520 -67.1% |
| 2021 | $278 | $32,000 |
| 2020 | $278 | $32,000 |
| 2019 | $278 +2.4% | $32,000 |
| 2018 | $272 +28% | $32,000 |
| 2017 | $213 | $32,000 +28% |
| 2016 | -- | $25,000 |
| 2015 | -- | $25,000 |
Find assessor info on the county website
Neighborhood: 28326
Nearby homes
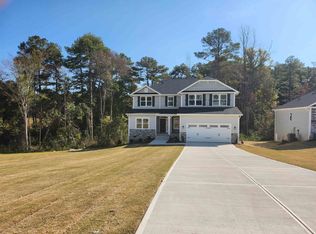
- $436,1504 bd4 ba3.1k sqft74 Red Pine Ct, Sanford, NC 27332Sold
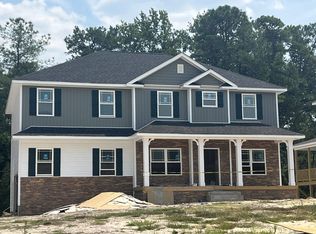
- $405,3503 bd4 ba2.9k sqft152 Wildwood Way, Cameron, NC 28326Sold
- $415,0004 bd4 ba2.8k sqft120 Wildwood Way, Cameron, NC 28326For Sale

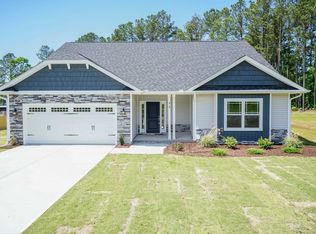
- $365,5003 bd3 ba2.6k sqft168 Wildwood Way, Cameron, NC 28326Sold
- $370,0503 bd3 ba2.1k sqft47 Cedarview Ct, Cameron, NC 28326Sold
- $310,5003 bd2 ba1.8k sqft88 Wildwood Way, Cameron, NC 28326Off Market
- $356,1503 bd3 ba2.3k sqft186 Wildwood Way, Cameron, NC 28326Sold
- $296,5003 bd2 ba1.8k sqft85 Wildwood Way, Cameron, NC 28326Off Market
Nearby schools
GreatSchools rating
- 6/10Benhaven ElementaryGrades: PK-5Distance: 3.7 mi
- 6/10Highland MiddleGrades: 6-8Distance: 6.2 mi
- 3/10Western Harnett HighGrades: 9-12Distance: 9.3 mi
Schools provided by the listing agent
- Elementary: Harnett - Benhaven
- Middle: Harnett - Highland
- High: Harnett - West Harnett
Source: Doorify MLS. This data may not be complete. We recommend contacting the local school district to confirm school assignments for this home.
Get a cash offer in 3 minutes
Find out how much your home could sell for in as little as 3 minutes with a no-obligation cash offer.
Estimated market value
$412,300
Get a cash offer in 3 minutes
Find out how much your home could sell for in as little as 3 minutes with a no-obligation cash offer.
Estimated market value
$412,300
- North Carolina
- Harnett County
- Sanford
- 28326
- 134 Wildwood Way
Nearby cities
Nearby neighborhoods
Nearby zip codes
Other Sanford Topics
