Smith Douglas Homes proudly presents the Pearson B at Arbor Glen. THIS HOME IS UNDER CONSTRUCTION - ESTIMATED COMPLETION NOVEMBER. REPRESENTATIONAL PHOTOS. Thoughtfully designed for easy, single-level living, the Pearson offers 1,701 square feet of stylish, functional space. A welcoming front porch opens to a bright foyer and spacious family room filled with natural light from expansive windows. The open-concept kitchen features a large center island, granite countertops, and flows seamlessly into the dining area, creating the perfect space for everyday living and entertaining. A convenient mudroom and rear patio add comfort and functionality. Privately located at the rear of the home, the owner's suite offers a relaxing retreat with a dual vanity and spacious walk-in shower. Two additional bedrooms provide flexibility for guests, family, or a home office. Located in charming Sanford, Arbor Glen offers the perfect blend of small-town charm and modern convenience. Enjoy award-winning restaurants, boutiques, parks, and year-round events in Downtown Sanford, with easy access to Raleigh, Research Triangle, Charlotte, and Greensboro. Estimated completion in November, just in time to enjoy the beauty of the fall season in your brand-new home.
New construction
Price increase: $2.8K (8/1)
$368,680
309 Allegheny Dr, Sanford, NC 27330
3beds
1,701sqft
:
Get pre-qualified$2,255/mo
Single Family Residence, Residential
Built in 2026
0.33 Acres Lot
$-- Zestimate®
$217/sqft
$38/mo HOA
What's special
- 22 days |
- 0 |
- 0 |
Zillow last checked:
Listing updated:
Listed by:
Tiana Jackson 919-901-7212,
SDH Raleigh LLC
Source: Doorify MLS,MLS#: 10181919
Facts & features
Interior
Bedrooms & bathrooms
- Bedrooms: 3
- Bathrooms: 2
- Full bathrooms: 2
Heating
- Central, Heat Pump
Cooling
- Central Air
Appliances
- Included: Dishwasher, Electric Range, Microwave, Stainless Steel Appliance(s)
- Laundry: Laundry Room, Main Level
Features
- Double Vanity, Granite Counters, High Ceilings, Kitchen Island, Open Floorplan, Master Downstairs, Quartz Counters, Recessed Lighting, Walk-In Closet(s), Walk-In Shower, Water Closet
- Flooring: Carpet, Vinyl
- Common walls with other units/homes: No Common Walls
Interior area
- Total structure area: 1,701
- Total interior livable area: 1,701 sqft
- Finished area above ground: 1,701
- Finished area below ground: 0
Property
Parking
- Total spaces: 2
- Parking features: Driveway, Garage, Garage Door Opener, Paved
- Attached garage spaces: 2
Features
- Levels: One
- Stories: 1
- Patio & porch: Patio, Porch
- Has view: Yes
Lot
- Size: 0.33 Acres
Details
- Parcel number: 000000000021
- Special conditions: Standard
Construction
Type & style
- Home type: SingleFamily
- Architectural style: Contemporary, Craftsman, Modern, Ranch, Traditional
- Property subtype: Single Family Residence, Residential
Materials
- Brick Veneer, Vinyl Siding
- Foundation: Slab
- Roof: Shingle
Condition
- New construction: Yes
- Year built: 2026
- Major remodel year: 2026
Details
- Builder name: Smith Douglas Homes
Utilities & green energy
- Sewer: Public Sewer
- Water: Public
Community & HOA
Community
- Subdivision: Arbor Glen
HOA
- Has HOA: Yes
- Services included: None
- HOA fee: $450 annually
- Additional fee info: Second HOA Fee $750 One Time
Location
- Region: Sanford
Financial & listing details
- Price per square foot: $217/sqft
- Date on market: 7/23/2026
Estimated market value
Not available
Estimated sales range
Not available
Not available
Price history
| Date | Event | Price |
|---|---|---|
| 8/1/2026 | Price change | $368,680+0.8%$217/sqft |
Source:  Doorify MLS #10181919 Report a problem Doorify MLS #10181919 Report a problem | ||
| 7/25/2026 | Price change | $365,900-0.3%$215/sqft |
Source: Doorify MLS #10181919 Report a problem | ||
| 7/23/2026 | Listed for sale | $367,090$216/sqft |
Source: Doorify MLS #10181919 Report a problem | ||
Public tax history
Tax history is unavailable.
Monthly payment
Est. payment
Payment breakdown
Explore the cost of this home by adjusting the details. Changes won't be saved.Climate risks
Neighborhood: 27330
Nearby schools
GreatSchools rating
- 8/10Deep River Elementary SchoolGrades: K-5Distance: 4.3 mi
- 4/10East Lee Middle SchoolGrades: 6-8Distance: 5.7 mi
- 3/10Lee County High SchoolGrades: 9-12Distance: 4.5 mi
Schools provided by the listing agent
- Elementary: Lee - Deep River Elementary School
- Middle: Lee - East Lee Middle School
- High: Lee - Lee County High School
Source: Doorify MLS. This data may not be complete. We recommend contacting the local school district to confirm school assignments for this home.
- $414,9903 bd3 ba3k sqft1234 Allegheny Dr, Sanford, NC 27330New Construction

- $414,9903 bd3 ba3k sqft300 Allegheny Dr, Sanford, NC 27330New Construction
- $386,9904 bd3 ba2.5k sqft304 Allegheny Dr, Sanford, NC 27330New Construction

- $379,9903 bd2 ba2.2k sqft305 Allegheny Dr, Sanford, NC 27330New Construction
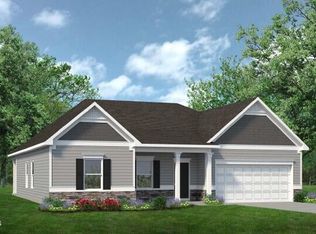
- $385,5404 bd3 ba2k sqft1238 Allegheny Dr, Sanford, NC 27330New Construction
- $374,9903 bd3 ba2.4k sqft301 Allegheny Dr, Sanford, NC 27330New Construction
- $384,9003 bd3 ba2.4k sqft1236 Allegheny Dr, Sanford, NC 27330New Construction
- $180,0003 bd2 ba1.3k sqft532 Amos Bridges Rd, Sanford, NC 27330Sold
A local agent can set up tours, give advice and negotiate with sellers.
Similar homes
- $345,0003 bd3 ba1.8k sqft2712 Charwood Pl, Sanford, NC 27330For Sale
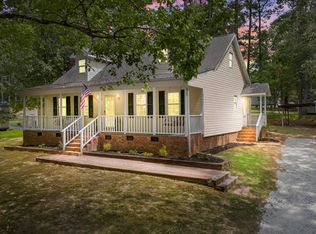
 MLS ID #10186550, Walter Ciucevich. Doorify MLS
 - $385,5404 bd3 ba2k sqft1238 Allegheny Dr, Sanford, NC 27330New Construction
 MLS ID #10182039, Tiana Jackson. Doorify MLS
 - $379,9903 bd2 ba2.2k sqft305 Allegheny Dr, Sanford, NC 27330New ConstructionDoorify MLS
- $384,9003 bd3 ba2.4k sqft1236 Allegheny Dr, Sanford, NC 27330New Construction
 MLS ID #10179742, Tiana Jackson. Doorify MLS
 - $374,9903 bd3 ba2.4k sqft301 Allegheny Dr, Sanford, NC 27330New ConstructionMLS ID #10162182, Tiana Jackson. Doorify MLS
- from $354,9904 bd3 ba2.3k sqftThe McGinnis Plan, Arbor Glen, Sanford, NC 27330New ConstructionSmith Douglas Homes
- $315,0003 bd3 ba1.9k sqft501 Wade Dr, Sanford, NC 27330For SaleMLS ID #10177508, Chantale Roberts. Doorify MLS
- from $358,9903 bd2 ba2.2k sqftThe Avondale Plan, Arbor Glen, Sanford, NC 27330New ConstructionSmith Douglas Homes
- $414,0003 bd3 ba2.4k sqft320 One Tree Hill, Sanford, NC 27330New Construction
 MLS ID #100595482, Jennifer M Ritchie, Everything Pines Partners LLC. Hive MLS
 - $--4 bd3 ba2k sqft361 Ashley Run, Sanford, NC 27330AuctionXome
- from $372,9903 bd3 ba2.4k sqftThe Avery Plan, Arbor Glen, Sanford, NC 27330New ConstructionSmith Douglas Homes
- from $334,9904 bd3 ba2k sqftThe Coleman Plan, Arbor Glen, Sanford, NC 27330New ConstructionSmith Douglas Homes
- $305,0003 bd2 ba1.3k sqft2219 Valley Rd, Sanford, NC 27330For SaleMLS ID #10185068, Kenny Norris Jr. Doorify MLS
- $349,9003 bd3 ba2.2k sqft614 Marian Way, Sanford, NC 27330For SaleMLS ID #10158347, Leonna Nesbitt Henry. Doorify MLS
- $319,9003 bd3 ba1.5k sqft2100 Bridgeport Cir, Sanford, NC 27330For SaleMLS ID #10172430, Jurga Zdanaviciene. Doorify MLS
- $330,0003 bd2 ba1.9k sqft2121 N Shoreline Dr, Sanford, NC 27330For SaleMLS ID #10183540, Christian Moss. Doorify MLS
- $339,0003 bd2 ba1.8k sqft210 N Monroe Avenue, Sanford, NC 27330For SaleMLS ID #100579606, Stacy Slone, Keller Williams Elite Realty. Hive MLS
- $307,0003 bd3 ba1.5k sqft2029 Fairview Ln, Sanford, NC 27330For SaleMLS ID #10179662, Gabby Murillo. Doorify MLS
- from $321,9903 bd2 ba1.7k sqftThe Pearson Plan, Arbor Glen, Sanford, NC 27330New ConstructionSmith Douglas Homes
- $364,9994 bd3 ba1.9k sqft504 Nixon Dr, Sanford, NC 27330New ConstructionMLS ID #753257, TANIA ELIZABETH BUSTILLO DIAZ, ADCOCK REAL ESTATE SERVICES. LPRMLS
