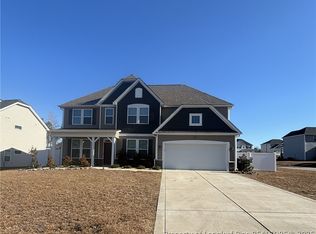
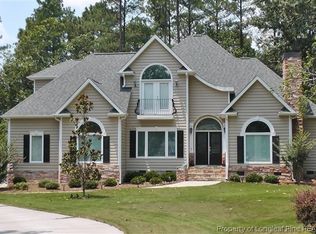
Nestled in a tranquil cul-de-sac, this 5 bedroom home offers quick access to the community entrance and views of the golf course with a tree-line buffer. Enjoy a convenient open floorplan with the master bedroom situated downstairs, separate from 4 more bedrooms located upstairs. Gleaming hardwood & ceramic tile flooring throughout the first floor that provides a tall foyer, half bathroom, formal dining room, two-story living room with fireplace, and kitchen complete with stainless appliances & plenty of counter and cabinet space. Master bathroom offers double sinks, a tile surround jetted tub, separate shower, private toilet, and deep walk-in closet. Second full bathroom located upstairs offers the convenience of double sinks and the privacy of a secluded bathing & toilet space. Spacious rear covered porch & back deck perfect for outdoor fun. Two car garage with heavy duty, built-in shelving great for storage. Lease includes $20 per month HVAC filter delivery service, ensuring high quality duct return filters are shipped right to your door. Pets okay on case-by-case basis with approval of owner and $200 non-refundable pet fee per pet.
Applications processed on first come, first serve basis. Qualifying criteria is as follows:
- Overall credit report reflects positive bill payment history.
- Monthly gross household income must be at least 3X the monthly rent amount.
- No current evictions or prior evictions in previous 3 years
- Absolutely no money owed to current or past landlords or property management companies.
- Positive (verifiable) rental references preferred.
House for rent
$2,400/moFees may apply
44 Birdies Roost, Sanford, NC 27332
5beds
2,413sqft
Price may not include required fees and charges. Learn more|
Single family residence
Available Thu Oct 15 2026
Cats, dogs OK
What's special
Open floorplanTranquil cul-de-sacHalf bathroomTall foyerFormal dining roomMaster bedroom situated downstairs
- 5 days |
- -- |
- -- |
Zillow last checked:
Listing updated:
Travel times

Let’s turn your rent into credit progress
Build credit history with every on-time payment and get credit for the payment you’re already making.
Facts & features
Interior
Bedrooms & bathrooms
- Bedrooms: 5
- Bathrooms: 3
- Full bathrooms: 2
- 1/2 bathrooms: 1
Appliances
- Included: Dishwasher, Microwave Oven, Range, Refrigerator, Washer/Dryer Hookups
Features
- Walk In Closet
Interior area
- Total interior livable area: 2,413 sqft
Property
Parking
- Details: Contact manager
Details
- Parcel number: 039585050026
Construction
Type & style
- Home type: SingleFamily
- Property subtype: Single Family Residence
Community & HOA
Location
- Region: Sanford
Financial & listing details
- Lease term: Contact For Details
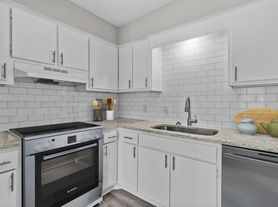
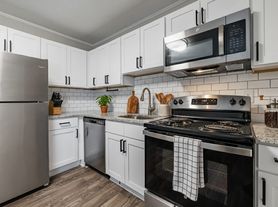
Nearby apartments for rent
Price history
| Date | Event | Price |
|---|---|---|
| 7/24/2026 | Listed for rent | $2,400$1/sqft |
Source: Zillow Rentals Report a problem | ||
| 5/22/2025 | Listing removed | $2,400$1/sqft |
Source: Zillow Rentals Report a problem | ||
| 5/3/2025 | Listed for rent | $2,400$1/sqft |
Source: Zillow Rentals Report a problem | ||
| 5/25/2022 | Sold | $380,000+1.3%$157/sqft |
Source: Public Record Report a problem | ||
| 4/13/2022 | Pending sale | $375,000$155/sqft |
Source: Owner Report a problem | ||
| 4/13/2022 | Price change | $375,000+3.9%$155/sqft |
Source: Owner Report a problem | ||
| 4/7/2022 | Listed for sale | $360,900+21.3%$150/sqft |
Source: Owner Report a problem | ||
| 9/1/2017 | Listing removed | $297,500$123/sqft |
Source: ReMax Southern Properties #180574 Report a problem | ||
| 2/27/2017 | Listed for sale | $297,500+11.2%$123/sqft |
Source: RE/MAX SOUTHERN PROPERTIES. LLC. #515619 Report a problem | ||
| 8/19/2011 | Sold | $267,500+3.3%$111/sqft |
Source: Public Record Report a problem | ||
| 8/25/2005 | Sold | $259,000$107/sqft |
Source: Public Record Report a problem | ||
Neighborhood: Spout Springs
Nearby schools
GreatSchools rating
- 4/10Highland ElementaryGrades: PK-5Distance: 1.7 mi
- 6/10Highland MiddleGrades: 6-8Distance: 1.7 mi
- 3/10Overhills High SchoolGrades: 9-12Distance: 5.6 mi