Welcome home to this beautiful property nestled in a well maintained, beautifully manicured neighborhood! The spacious Pinewood floor plan offers the perfect combination of comfort, style, and functionality. The main level features an expansive living room with a cozy fireplace, an open-concept kitchen with a breakfast nook, and a formal dining room highlighted by an elegant, coffered ceiling and wainscoting adding timeless architectural charm. Thoughtful finishes include granite kitchen countertops, laminate hardwood flooring throughout the main living areas. Upstairs is where this home truly shines! You'll find four impressively spacious bedrooms, offering plenty of room to spread out, relax, and make each space your own. Whether you need room for family, guests, or a home office, these generously sized bedrooms provide incredible flexibility. That's just the inside! Step outside and enjoy the 0.6-acre lot, surrounded by mature trees that provide a peaceful setting and added privacy. With spacious living areas, beautiful details, and room to enjoy the outdoors, this home has so much to offer! Welcome home!
For sale
$399,900
Smithfield, NC 27577
4beds
2,286sqft
Single Family Residence
Built in 2022
0.63 Acres Lot
$-- Zestimate®
$175/sqft
$25/mo HOA
What's special
Cozy fireplaceFour impressively spacious bedroomsBreakfast nookOpen-concept kitchenGranite kitchen countertopsSpacious pinewood floor planSurrounded by mature trees
- 19 hours
- 95
- 5
Zillow last checked:
Listing updated:
Listed by:
Diana May 919-608-7702,
HomeTowne Realty
Source: Hive MLS,MLS#: 100613575 Originating MLS: Johnston County Association of REALTORS
Facts & features
Interior
Bedrooms & bathrooms
- Bedrooms: 4
- Bathrooms: 3
- Full bathrooms: 2
- 1/2 bathrooms: 1
Rooms
- Room types: Bedroom 2, Master Bedroom, Bedroom 3, Bedroom 4, Breakfast Room, Dining Room, Living Room, Laundry, Other
Primary bedroom
- Level: Second
- Dimensions: 12.7 x 15.1
Bedroom 2
- Level: Second
- Dimensions: 10.1 x 12.8
Bedroom 3
- Level: Second
- Dimensions: 13 x 12.8
Bedroom 4
- Level: Second
- Dimensions: 11.6 x 12
Breakfast room
- Level: Main
- Dimensions: 8.6 x 9
Dining room
- Level: Main
- Dimensions: 11.8 x 12.2
Kitchen
- Level: Main
- Dimensions: 12 x 15
Laundry
- Level: Main
- Dimensions: 7.9 x 7
Living room
- Level: Main
- Dimensions: 19 x 15.2
Other
- Description: Mudroom
- Level: Main
- Dimensions: 5.3 x 8.9
Heating
- Electric, Heat Pump
Cooling
- Central Air
Appliances
- Included: Built-In Microwave, Washer, Range, Ice Maker, Dryer, Dishwasher, Electric Range
Features
- Walk-in Closet(s), Entrance Foyer, Mud Room, Ceiling Fan(s), Walk-in Shower, Eat-in Kitchen, Gas Log, Walk-In Closet(s)
- Flooring: Carpet, Laminate, Vinyl, Wood
- Has fireplace: Yes
- Fireplace features: Gas Log
Interior area
- Total structure area: 2,286
- Total interior livable area: 2,286 sqft
Video & virtual tour
Property
Parking
- Total spaces: 2
- Parking features: Garage Faces Front, Attached, Garage Door Opener
- Attached garage spaces: 2
Features
- Levels: Two
- Patio & porch: Covered, Deck, Porch
- Exterior features: Other
- Fencing: Back Yard
- View description: None
- Frontage type: See Remarks
Lot
- Size: 0.63 Acres
- Dimensions: 93.76 x 21.10 x 270.67 x 81.34 x 288.87
Details
- Parcel number: 15I08030
- Lease amount: $0
- Zoning: RAG
- Special conditions: Standard
Construction
Type & style
- Home type: SingleFamily
- Property subtype: Single Family Residence
Materials
- Vinyl Siding, Wood Frame
- Foundation: Slab
- Roof: Architectural Shingle,Shingle
Condition
- New construction: No
- Year built: 2022
Utilities & green energy
- Utilities for property: Water Connected
Community & HOA
Community
- Subdivision: Other
HOA
- Has HOA: Yes
- Amenities included: None
- HOA fee: $300 annually
- HOA name: Fairwinds HOA
- HOA phone: 984-849-3700
Location
- Region: Smithfield
Financial & listing details
- Price per square foot: $175/sqft
- Tax assessed value: $356,500
- Annual tax amount: $2,228
- Date on market: 10/30/2026
- Listing agreement: Exclusive Right To Sell
- Listing terms: Cash,Conventional,FHA,USDA Loan,VA Loan
Estimated market value
Not available
Estimated sales range
Not available
Not available
Price history
| Date | Event | Price |
|---|---|---|
| 10/29/2026 | Listed for sale | $399,900+5.2%$175/sqft |
Source:  Doorify MLS #10200806 Report a problem | ||
| 3/11/2022 | Sold | $380,000+0.1%$166/sqft |
Source: Public Record Report a problem | ||
| 2/1/2022 | Contingent | $379,706$166/sqft |
Source: Doorify MLS #2414544 Report a problem | ||
| 11/30/2021 | Price change | $379,706+3.8%$166/sqft |
Source: Doorify MLS #2414544 Report a problem | ||
| 11/16/2021 | Price change | $365,706+1.7%$160/sqft |
Source: Doorify MLS #2414544 Report a problem | ||
| 10/19/2021 | Listed for sale | $359,706$157/sqft |
Source: Doorify MLS #2414544 Report a problem | ||
Public tax history
| Year | Property taxes | Tax assessment |
|---|---|---|
| 2025 | $2,264 +4.9% | $356,500 +33.8% |
| 2024 | $2,158 +5.2% | $266,430 |
| 2023 | $2,052 -2.5% | $266,430 |
| 2022 | $2,105 +432.9% | $266,430 +432.9% |
| 2021 | $395 | $50,000 |
Monthly payment
Est. payment
Payment breakdown
Explore the cost of this home by adjusting the details. Changes won't be saved.Climate risks
Neighborhood: 27577
Nearby schools
Schools provided by the listing agent
- Elementary: West Smithfield
- Middle: Smithfield Middle School
- High: Smithfield/Selma
Source: Hive MLS. This data may not be complete. We recommend contacting the local school district to confirm school assignments for this home.
Similar homes
- $419,9004 bd3 ba2.4k sqft180 Long Grass Drive, Smithfield, NC 27577For Sale
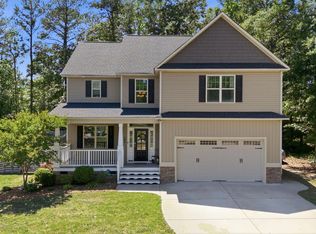
 MLS ID #100605198, Sarah Houck, EXP Realty LLC - C. Hive MLS
- $405,0004 bd4 ba2.2k sqft167 Ina Rose Ln, Four Oaks, NC 27524For Sale
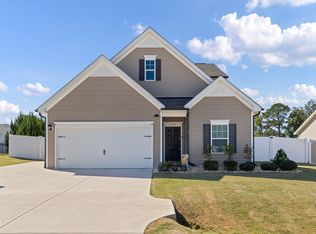
 MLS ID #10200844, Susan Annette Allen. Doorify MLS
- $374,9003 bd3 ba2.2k sqft637 Dickinson Road, Smithfield, NC 27577For Sale
 MLS ID #100594236, Tammy Eickhoff, Carolina Homeland Partners LLC. Hive MLS
- $--4 bd3 ba2.5k sqft159 Shady Oaks Dr, Benson, NC 27504Auction
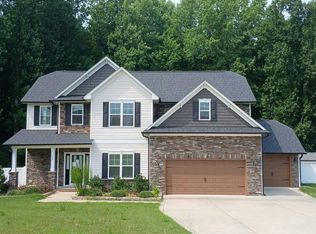 Auction.com 2
- $465,0003 bd3 ba2.7k sqft198 Carriage Creek Dr, Smithfield, NC 27577For SaleMLS ID #10197004, Amy Stanley. Doorify MLS
- $409,9003 bd3 ba1.9k sqft7 Duplin Ln, Clayton, NC 27527For SaleMLS ID #10201080, Natalie OReilly. Doorify MLS
- $379,9004 bd3 ba1.7k sqft156 Clipper Lane, Smithfield, NC 27577For SaleMLS ID #100593848, Beth Hines, RE/MAX Southland Realty II. Hive MLS
- $339,9003 bd3 ba1.8k sqft88 Patriot Pl, Smithfield, NC 27577For SaleMLS ID #10190797, Tina Caul. Doorify MLS
- $355,0003 bd2 ba1.6k sqft17 Tanseyleaf Dr, Smithfield, NC 27577For SaleMLS ID #10193124, Cindy Johnson-Brown. Doorify MLS
- $370,0003 bd3 ba2.1k sqft94 Diamond Creek Drive, Clayton, NC 27520For SaleMLS ID #100573092, Elliott Squires, Homeward Carolinas. Hive MLS
- $374,9003 bd3 ba2.3k sqft534 Wood Valley Dr, Four Oaks, NC 27524For SaleMLS ID #10171698, Emily Savage Temple. Doorify MLS
- $375,0003 bd2 ba1.7k sqft50 Highclere Ln, Selma, NC 27576For SaleMLS ID #10199565, Christopher Carroll. Doorify MLS
- $426,9104 bd3 ba2.3k sqft51 Starlet Ridge Way, Clayton, NC 27520New ConstructionDoorify MLS
- $359,0004 bd3 ba2.1k sqft152 Briar Den Ct, Benson, NC 27504For SaleMLS ID #10199957, Russell Sicoli. Doorify MLS
- $425,0003 bd3 ba3k sqft127 Gatewood Ridge Ct, Garner, NC 27529For SaleMLS ID #10200549, Ashley Wilson DeWeese. Doorify MLS
- $427,5004 bd3 ba2.4k sqft331 Sugarberry Ln, Clayton, NC 27527For SaleMLS ID #10188863, Allyson Rollins Oswandel. Doorify MLS
- $425,0003 bd3 ba2.2k sqft195 Heart Pine Drive, Wendell, NC 27591For SaleMLS ID #100611794, Jaclyn Smith, HomeTowne Realty. Hive MLS
- $439,9904 bd3 ba2.7k sqft138 Tramway Cir, Angier, NC 27501For SaleMLS ID #10188930, Tina Caul. Doorify MLS
- $460,0004 bd2 ba2.2k sqft73 Diamond Track Ln, Selma, NC 27576For SaleMLS ID #10181866, Pam Lewis. Doorify MLS
- $397,5003 bd3 ba1.8k sqft22 Matrix Ct, Clayton, NC 27520For SaleMLS ID #10190769, Silvia Alvarez. Doorify MLS
