Tree-lined streets welcome you to this beautifully updated home, featuring a rare three-car garage in the desirable pool community of Holly Glen. The charming front porch offers a warm greeting to your guests, setting the tone for the inviting atmosphere found throughout the property. Upon entering, you are greeted by an impressive foyer with a soaring ceiling and hardwood floors. The first-floor office, equipped with custom-built-ins, provides a comfortable and functional space for working from home. The kitchen has been thoughtfully updated with a new backsplash, stainless steel appliances, double ovens, and a new faucet, ensuring both style and convenience. The living room boasts a modernized fireplace with a new surround and mantel, complemented by custom shelves perfect for displaying books and collectibles. Upstairs, you will find four spacious bedrooms, a versatile bonus loft, and a large laundry room with ample cabinetry for storage. The primary suite features a ceiling fan, spa-like ensuite bath, and a walk-in closet, offering a private retreat within the home. A spacious refinished deck overlooks the private, flat, fenced backyard that backs up to Duke Energy wooded land, providing both privacy and scenic views. Plantation shutters are installed throughout the house, adding to the home's charm and energy efficiency. Holly Glen offers two outdoor pools—a lap pool and a feature pool with a water slide. The neighborhood also includes a clubhouse, tennis courts, playgrounds, and access to walking trails. The active HOA organizes food trucks and activities year-round, fostering a vibrant and welcoming community. The home's crawl space has been encapsulated, insulated, and equipped with a dehumidifier for added comfort and protection. Showings start Saturday 10/ 4
Sold for $633,000
$633,000
304 Magnolia Meadow Way, Holly Springs, NC 27540
4beds
3,078sqft
Single Family Residence, Residential
Built in 2007
10,018 Square Feet Lot
$632,100 Zestimate®
$206/sqft
$2,876 Estimated rent
Home value
$632,100
$600,000 - $664,000
$2,876/mo
Zestimate® history
Owner options
List your home for rent
$2,876/mo
Rent Zestimate®
Find your next renter with Zillow Rental Manager. Plus, with online applications, you can quickly screen prospective tenants – for free.
$2,876/mo
Rent Zestimate®
Refinance and save
$3,930/mo
Est. payment
Refinancing to a lower rate could help reduce your monthly payments and save thousands over the life of the loan.
$3,930/mo
Est. payment
Explore your selling options
Work with a Zillow partner agent
Leverage their expertise and Zillow's premium Showcase listings to get your home seen by more buyers.
Get startedList with your own agent
Get your home in front of millions of buyers by listing it on Zillow.
Learn how to do itSell it yourself
Take full control of how buyers see your home on Zillow by listing For Sale by Owner (FSBO).
List your homeWhat's special
Lap poolBeautifully updated homeVersatile bonus loftModernized fireplaceCharming front porchHardwood floorsRefinished deck
Zillow last checked:
Listing updated:
Listed by:
Linda Jandura 919-621-1691,
HomeSmart Expert Realty
Bought with:
Leslee Gilmour, 288347
Keller Williams Legacy
Source: Doorify MLS,MLS#: 10125529
Facts & features
Interior
Bedrooms & bathrooms
- Bedrooms: 4
- Bathrooms: 3
- Full bathrooms: 2
- 1/2 bathrooms: 1
Heating
- Electric, Fireplace(s), Forced Air, Heat Pump, Natural Gas
Cooling
- Ceiling Fan(s), Central Air, Electric, Heat Pump, Multi Units
Appliances
- Included: Built-In Electric Oven, Cooktop, Dishwasher, Disposal, Double Oven, Electric Cooktop, Electric Oven, Gas Water Heater, Ice Maker, Oven, Plumbed For Ice Maker, Range Hood, Stainless Steel Appliance(s)
- Laundry: Electric Dryer Hookup, Inside, Laundry Room, Upper Level, Washer Hookup
Features
- Bathtub/Shower Combination, Bookcases, Cathedral Ceiling(s), Ceiling Fan(s), Chandelier, Coffered Ceiling(s), Double Vanity, Eat-in Kitchen, Entrance Foyer, Granite Counters, High Ceilings, High Speed Internet, Kitchen Island, Open Floorplan, Pantry, Separate Shower, Smooth Ceilings, Tray Ceiling(s), Walk-In Closet(s), Walk-In Shower, Water Closet
- Flooring: Carpet, Hardwood, Tile, Vinyl
- Windows: Plantation Shutters
- Basement: Crawl Space, French Drain, Sump Pump
- Number of fireplaces: 1
- Fireplace features: Family Room, Gas, Gas Log
- Common walls with other units/homes: No Common Walls
Interior area
- Total structure area: 3,078
- Total interior livable area: 3,078 sqft
- Finished area above ground: 3,078
- Finished area below ground: 0
Property
Parking
- Total spaces: 5
- Parking features: Driveway, Garage, Garage Door Opener, Garage Faces Front, Inside Entrance, On Site, Oversized
- Attached garage spaces: 3
- Uncovered spaces: 2
Features
- Levels: Two
- Stories: 2
- Patio & porch: Deck, Front Porch, Porch
- Exterior features: Fenced Yard, Private Yard
- Pool features: Community
- Fencing: Back Yard, Fenced, Wood
- Has view: Yes
- View description: None
Lot
- Size: 10,018 Square Feet
- Features: Hardwood Trees, Landscaped, Level
Details
- Parcel number: 0648081870
- Zoning: r
- Special conditions: Standard
Construction
Type & style
- Home type: SingleFamily
- Architectural style: Traditional, Transitional
- Property subtype: Single Family Residence, Residential
Materials
- Attic/Crawl Hatchway(s) Insulated, Vinyl Siding
- Roof: Shingle
Condition
- New construction: No
- Year built: 2007
Details
- Builder name: Beazer
Utilities & green energy
- Sewer: Public Sewer
- Water: Public
- Utilities for property: Cable Available, Electricity Available, Electricity Connected, Natural Gas Available, Natural Gas Connected, Phone Available, Phone Connected, Sewer Connected, Water Available, Water Connected
Community & HOA
Community
- Features: Park, Playground, Pool, Street Lights, Suburban, Tennis Court(s)
- Subdivision: Holly Glen
HOA
- Has HOA: Yes
- Amenities included: Clubhouse, Maintenance Grounds, Picnic Area, Playground, Pool, Tennis Court(s)
- Services included: None
- HOA fee: $199 quarterly
Location
- Region: Holly Springs
Financial & listing details
- Price per square foot: $206/sqft
- Tax assessed value: $614,072
- Annual tax amount: $5,304
- Date on market: 10/3/2025
- Road surface type: Paved
Price history
| Date | Event | Price |
|---|---|---|
| 12/12/2025 | Sold | $633,000-0.9%$206/sqft |
Source:  Doorify MLS #10125529 Report a problem Doorify MLS #10125529 Report a problem | ||
| 10/7/2025 | Pending sale | $639,000$208/sqft |
Source: Doorify MLS #10125529 Report a problem | ||
| 10/3/2025 | Listed for sale | $639,000+70.4%$208/sqft |
Source: Doorify MLS #10125529 Report a problem | ||
| 4/27/2018 | Sold | $375,100+1.4%$122/sqft |
Source: Doorify MLS #2180864 Report a problem | ||
| 3/30/2018 | Pending sale | $370,000$120/sqft |
Source: DEBTEAM #2180864 Report a problem | ||
| 3/27/2018 | Listed for sale | $370,000+29.8%$120/sqft |
Source: DEBTEAM #2180864 Report a problem | ||
| 9/27/2007 | Sold | $285,000$93/sqft |
Source: Public Record Report a problem | ||
Public tax history
| Year | Property taxes | Tax assessment |
|---|---|---|
| 2025 | $5,305 +0.4% | $614,072 |
| 2024 | $5,283 +23.1% | $614,072 +55.1% |
| 2023 | $4,291 +3.6% | $396,006 |
| 2022 | $4,143 +1.9% | $396,006 |
| 2021 | $4,066 | $396,006 |
| 2020 | $4,066 +0% | $396,006 +17.8% |
| 2019 | $4,065 | $336,189 +2.2% |
| 2018 | $4,065 +17.2% | $329,097 |
| 2017 | $3,467 +1.4% | $329,097 |
| 2016 | $3,420 +8.7% | $329,097 +10.5% |
| 2015 | $3,146 +3.6% | $297,859 |
| 2014 | $3,037 | $297,859 |
| 2013 | -- | $297,859 |
| 2012 | -- | $297,859 |
| 2011 | -- | $297,859 |
| 2010 | -- | $297,859 |
| 2009 | -- | $297,859 |
| 2008 | -- | -- |
Find assessor info on the county website
Neighborhood: Holly Glen
Nearby homes
- $568,300-- bd2 ba2.7k sqft308 Magnolia Meadow Way, Holly Springs, NC 27540Off Market
- $599,300-- bd2 ba3k sqft300 Magnolia Meadow Way, Holly Springs, NC 27540Off Market
- $573,7003 bd2 ba2.8k sqft312 Magnolia Meadow Way, Holly Springs, NC 27540Off Market
- $636,4004 bd3 ba3.3k sqft305 Magnolia Meadow Way, Holly Springs, NC 27540Off Market
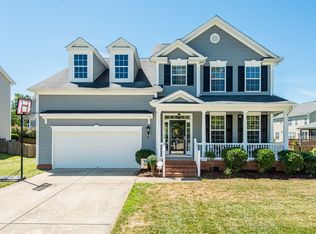
- $639,1004 bd4 ba3.3k sqft309 Magnolia Meadow Way, Holly Springs, NC 27540Off Market
- $566,000-- bd2 ba2.6k sqft301 Magnolia Meadow Way, Holly Springs, NC 27540Off Market
- $569,9003 bd3 ba2.7k sqft216 Magnolia Meadow Way, Holly Springs, NC 27540Off Market
- $617,5004 bd3 ba3k sqft313 Magnolia Meadow Way, Holly Springs, NC 27540Off Market
Nearby schools
GreatSchools rating
- 8/10Holly Grove ElementaryGrades: PK-5Distance: 1.1 mi
- 10/10Holly Grove Middle SchoolGrades: 6-8Distance: 1.2 mi
- 9/10Holly Springs HighGrades: 9-12Distance: 1.3 mi
Schools provided by the listing agent
- Elementary: Wake - Holly Grove
- Middle: Wake - Holly Grove
- High: Wake - Holly Springs
Source: Doorify MLS. This data may not be complete. We recommend contacting the local school district to confirm school assignments for this home.
Get a cash offer in 3 minutes
Find out how much your home could sell for in as little as 3 minutes with a no-obligation cash offer.
Estimated market value
$632,100
Get a cash offer in 3 minutes
Find out how much your home could sell for in as little as 3 minutes with a no-obligation cash offer.
Estimated market value
$632,100
- North Carolina
- Wake County
- Holly Springs
- 27540
- Holly Glen
- 304 Magnolia Meadow Way
Nearby cities
Nearby neighborhoods
Nearby zip codes
Other Holly Springs Topics
