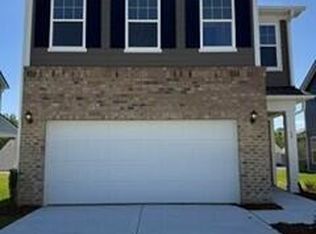
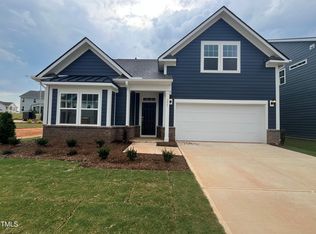
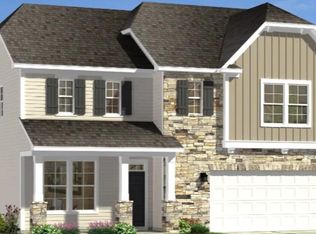
Luxury Living Awaits!! Station Pointe is just steps away from the new NC 55 Bypass for easy access to all areas of the Triangle! Built with quality and lasting craftsmanship, our homes feature easy care and durable Hardie® fiber cement siding paired with classic stone accents. The Bordeaux offers a thoughtfully designed kitchen that opens to the breakfast area, family room, and a covered outdoor porch and extra cement pad- ideal for grilling and for both everyday living and entertaining. The kitchen includes beautiful quartz countertops, a tile backsplash, and luxury vinyl plank flooring throughout the main level. Upstairs, the spacious Primary Suite features an elegant tray ceiling, and the primary bath has a walk-in tiled shower. The second floor also includes a versatile loft area, a spacious laundry room and comfortably sized secondary bedrooms. Step outside and enjoy North Carolina's beautiful weather year-round on your covered back patio. In the summer residents can take advantage of the community amenities, future pool, dog park or explore the scenic walking trails. The community is surrounded by many shops, restaurants, and major roadways just minutes away. Everything you need is right at your fingertips. Renderings and photos are for illustrative purposes only and may not reflect the final construction.
Pending
$285,000
49 Willow Cameron Way, Angier, NC 27501
3beds
1,825sqft
Single Family Residence, Residential
Built in 2025
6,098 Square Feet Lot
$282,400 Zestimate®
$156/sqft
$58/mo HOA
What's special
Versatile loft areaElegant tray ceilingFamily roomClassic stone accentsBreakfast areaSpacious laundry roomThoughtfully designed kitchen
- 101 days
- 20
- 3
Zillow last checked:
Listing updated:
Listed by:
Cynthia Glass 919-760-7863,
DRB Group North Carolina LLC
Source: Doorify MLS,MLS#: 10168904
Facts & features
Interior
Bedrooms & bathrooms
- Bedrooms: 3
- Bathrooms: 3
- Full bathrooms: 2
- 1/2 bathrooms: 1
Heating
- Forced Air, Natural Gas
Cooling
- Central Air
Appliances
- Included: Dishwasher, Disposal, Electric Water Heater, Gas Range, Microwave, Oven
- Laundry: Electric Dryer Hookup, Laundry Room, Washer Hookup
Features
- Double Vanity, Eat-in Kitchen, Entrance Foyer, Open Floorplan, Quartz Counters, Walk-In Closet(s), Walk-In Shower
- Flooring: Carpet, Vinyl
- Windows: Screens
Interior area
- Total structure area: 1,825
- Total interior livable area: 1,825 sqft
- Finished area above ground: 1,825
- Finished area below ground: 0
Property
Parking
- Total spaces: 4
- Parking features: Garage, Garage Door Opener
- Attached garage spaces: 2
Features
- Levels: Two
- Stories: 2
- Patio & porch: Patio
- Exterior features: Smart Lock(s)
- Pool features: Community
- Has view: Yes
Lot
- Size: 6,098 Square Feet
- Features: Landscaped
Details
- Parcel number: 0673537658.000
- Special conditions: Standard
Construction
Type & style
- Home type: SingleFamily
- Architectural style: Transitional
- Property subtype: Single Family Residence, Residential
Materials
- Fiber Cement
- Foundation: Slab
- Roof: Shingle, Stone
Condition
- New construction: Yes
- Year built: 2025
- Major remodel year: 2025
Details
- Builder name: DRB Homes
Utilities & green energy
- Sewer: Public Sewer
- Water: Public
Community & HOA
Community
- Features: Pool, Sidewalks, Street Lights
- Subdivision: Station Pointe
HOA
- Has HOA: Yes
- Amenities included: Dog Park, Pool
- Services included: Maintenance Grounds
- HOA fee: $175 quarterly
Location
- Region: Angier
Financial & listing details
- Price per square foot: $156/sqft
- Annual tax amount: $323
- Date on market: 5/21/2026
Estimated market value
$282,400
$268,000 - $297,000
$1,886/mo
Price history
| Date | Event | Price |
|---|---|---|
| 6/10/2026 | Pending sale | $285,000$156/sqft |
Source:  Doorify MLS #10168904 Report a problem Doorify MLS #10168904 Report a problem | ||
| 5/21/2026 | Listed for sale | $285,000$156/sqft |
Source: Doorify MLS #10168904 Report a problem | ||
Public tax history
Tax history is unavailable.
Monthly payment
Est. payment
Payment breakdown
Explore the cost of this home by adjusting the details. Changes won't be saved.Climate risks
Neighborhood: 27501
Nearby schools
Schools provided by the listing agent
- Elementary: Harnett - Angier Elementary
- Middle: Harnett - Harnett Central Middle
- High: Harnett - Harnett Central High
Source: Doorify MLS. This data may not be complete. We recommend contacting the local school district to confirm school assignments for this home.

Similar homes
- $367,6003 bd3 ba1.7k sqftAshley A, Angier, NC 27501For Sale

 MLS ID #10188089, Theresa Blackmon. Doorify MLS
 - $359,9003 bd3 ba2.1k sqft57 Baird Cove Ln, Angier, NC 27501New Construction
 Doorify MLS
 - $329,0003 bd3 ba1.9k sqft176 Old Head Way, Fuquay Varina, NC 27526For Sale
 MLS ID #10182447, Genie Breault. Doorify MLS
 - $411,0953 bd2 ba2.1k sqftMattamy Homes LLC, Angier, NC 27501New Construction
 MLS ID #10175510, Ann Landau. Doorify MLS
 - $291,9003 bd2 ba1.4k sqft22 New Bethel Ct, Lillington, NC 27546New ConstructionMLS ID #10188644, Tony Lee. Doorify MLS
- $291,9003 bd2 ba1.4k sqft288 Shiloh Dr, Lillington, NC 27546New ConstructionMLS ID #10188645, Tony Lee. Doorify MLS
- $296,9003 bd2 ba1.5k sqft254 Shiloh Dr, Lillington, NC 27546New ConstructionMLS ID #10188654, Tony Lee. Doorify MLS
- $304,9003 bd2 ba1.4k sqft333 Constellation Ct, Benson, NC 27504New ConstructionMLS ID #10176645, Ron Lee. Doorify MLS
- $294,9903 bd2 ba1.5k sqft40 Chardonnay Dr, Lillington, NC 27546New ConstructionDoorify MLS
- $315,0003 bd2 ba1.3k sqft470 Kinsman Ct, Fuquay Varina, NC 27526For SaleMLS ID #10167566, Thomas Ladane Shoupe. Doorify MLS
- $320,0003 bd3 ba1.9k sqft7304 Singlepond Ln, Willow Spring, NC 27592For SaleMLS ID #10169446, Denise Stewart. Doorify MLS
- $296,9003 bd2 ba1.5k sqft272 Shiloh Dr, Lillington, NC 27546New ConstructionMLS ID #10188508, Ron Lee. Doorify MLS
- $339,0004 bd2 ba1.9k sqft3524 State Highway 27 E, Coats, NC 27521For SaleMLS ID #10184076, Thomas Ladane Shoupe. Doorify MLS
- $284,9903 bd3 ba1.9k sqft158 Oyster Tabby Dr, Lillington, NC 27546New ConstructionDoorify MLS
- $296,9003 bd2 ba1.5k sqft234 Shiloh Dr, Lillington, NC 27546New ConstructionMLS ID #10186037, Ron Lee. Doorify MLS
- $310,0002 bd2 ba1.1k sqft8680 Kenridge Ln, Fuquay Varina, NC 27526For SaleMLS ID #10186172, Thomas Ladane Shoupe. Doorify MLS
- $294,9903 bd3 ba1.9k sqft136 Oyster Tabby Dr, Lillington, NC 27546New ConstructionDoorify MLS
- $284,9003 bd2 ba1.4k sqft25 Jacobs Ridge Dr, Four Oaks, NC 27524New ConstructionMLS ID #10157010, Ron Lee. Doorify MLS
- $288,9003 bd3 ba1.5k sqft63 Coharie Dr, Lillington, NC 27546New ConstructionMLS ID #10091366, Tony Lee. Doorify MLS
- $296,9003 bd2 ba1.5k sqft19 New Bethel Ct, Lillington, NC 27546New ConstructionMLS ID #10186058, Ron Lee. Doorify MLS
