Skip main navigation
Sold for $349,574
  • $349,574

    207 Burford Way, Angier, NC 27501

    3beds
    2,087sqft
    Single Family Residence, Residential
    Built in 2024
    4,791.6 Square Feet Lot
    $336,900 Zestimate®
    $168/sqft
    $2,009 Estimated rent

    Home value

    $336,900

    $320,000 - $354,000

    $2,009/mo

    Zestimate® history
    Loading
    Loading...

    Owner options

    List your home for rent

    $2,009/mo

    Rent Zestimate®

    Find your next renter with Zillow Rental Manager. Plus, with online applications, you can quickly screen prospective tenants – for free.

    Learn more

    $2,009/mo

    Rent Zestimate®

    Refinance and save

    $2,212/mo

    Est. payment

    Refinancing to a lower rate could help reduce your monthly payments and save thousands over the life of the loan.

    See today's rates

    $2,212/mo

    Est. payment

    Explore your selling options

    Work with a Zillow partner agent

    Leverage their expertise and Zillow's premium Showcase listings to get your home seen by more buyers.

    Get started

    List with your own agent

    Get your home in front of millions of buyers by listing it on Zillow.

    Learn how to do it

    Sell it yourself

    Take full control of how buyers see your home on Zillow by listing For Sale by Owner (FSBO).

    List your home

    What's special

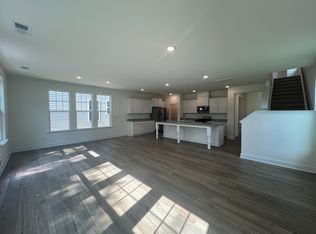
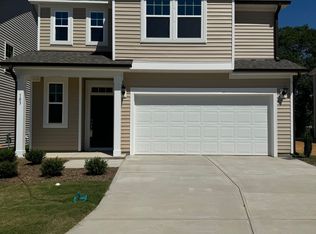
    AUGUST/SEPTEMBER DELIVERY. Cotswold is located within minutes to Downtown Angier that has restaurants, coffee & ice cream as well as shops and local boutiques! The Merlot plan is an open floorplan keeping the space light and airy. LVP flooring throughout the main floor and in the wet areas of the home. The kitchen is beautiful with its quartz countertops, SS appliances, gas range, island, and plenty of upgraded cabinets. It is perfect for large gatherings with its openness to the living room and extended breakfast area. The large primary bedroom is located upstairs. The primary bathroom has as spacious shower, double vanity, and large walk-in closet. Roomy secondary bedrooms. In the secondary bathroom you will find quartz countertops and a tub/shower combo. Enjoy the fresh NC weather all times of the year on your backyard patio! Cotswold has extra parking for visitors. **Photos are of model home in another location.

    Zillow last checked:

    Listing updated:

    Listed by:

    Kelsey Shurtleff 910-409-7658,

    DRB Group North Carolina LLC

    Bought with:

    Terry Eugene Robinson, 302043

    Keller Williams Realty

    Source: Doorify MLS,MLS#: 10018927MLS Logo

    Facts & features

    Interior

    Bedrooms & bathrooms
    • Bedrooms: 3
    • Bathrooms: 3
    • Full bathrooms: 2
    • 1/2 bathrooms: 1
    Heating
    • Heat Pump
    Cooling
    • Central Air, Dual
    Appliances
    • Included: Dishwasher, Gas Range, Microwave
    • Laundry: Laundry Room, Upper Level
    Features
    • Eat-in Kitchen, Kitchen Island, Pantry, Quartz Counters, Tray Ceiling(s), Walk-In Closet(s)
    • Flooring: Carpet, Vinyl
    Interior area
    • Total structure area: 2,087
    • Total interior livable area: 2,087 sqft
    • Finished area above ground: 2,087
    • Finished area below ground: 0

    Property

    Parking
    • Total spaces: 4
    • Parking features: Garage
    • Attached garage spaces: 2
    Features
    • Levels: Two
    • Stories: 2
    • Fencing: Privacy
    • Has view: Yes
    Lot
    • Size: 4,791 sqft
    • Features: Cul-De-Sac, Private
    Details
    • Parcel number: 040673 0213 91
    • Special conditions: Standard

    Construction

    Type & style
    • Home type: SingleFamily
    • Architectural style: Traditional
    • Property subtype: Single Family Residence, Residential
    Materials
    • Vinyl Siding
    • Foundation: Slab
    • Roof: Shingle
    Condition
    • New construction: Yes
    • Year built: 2024
    • Major remodel year: 2024

    Utilities & green energy

    • Sewer: Public Sewer
    • Water: Public

    Community & neighborhood

    Location
    • Region: Angier
    • Subdivision: Cotswold

    HOA & financial

    HOA
    • Has HOA: Yes
    • HOA fee: $131 quarterly
    • Services included: None

    Price history

    DateEventPrice
    6/27/2024Sold$349,574+0.2%$168/sqft
    Source: Doorify MLS #10018927 Report a problem
    5/25/2024Pending sale$348,894$167/sqft
    Source: Doorify MLS #10018927 Report a problem
    3/23/2024Listed for sale$348,894$167/sqft
    Source: Doorify MLS #10018927 Report a problem

    Public tax history

    YearProperty taxesTax assessment
    2025$3,734 +1397.7%$312,922
    2024$249 +0.9%$312,922 +1363.6%
    2023$247 $21,380

    Find assessor info on the county website

    Neighborhood: 27501

    Nearby schools

    GreatSchools rating
    Schools provided by the listing agent
    • Elementary: Harnett - Angier
    • Middle: Harnett - Harnett Central
    • High: Harnett - Harnett Central

    Source: Doorify MLS. This data may not be complete. We recommend contacting the local school district to confirm school assignments for this home.

    Get a cash offer in 3 minutes
    Find out how much your home could sell for in as little as 3 minutes with a no-obligation cash offer.
    Estimated market value
    $336,900
    Get a cash offer in 3 minutes
    Find out how much your home could sell for in as little as 3 minutes with a no-obligation cash offer.
    Estimated market value
    $336,900