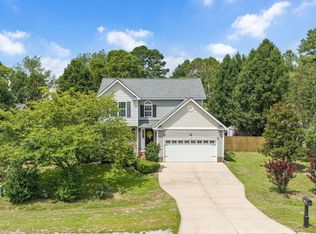
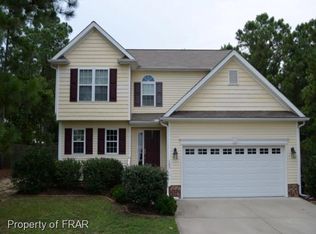
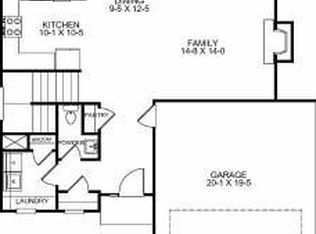
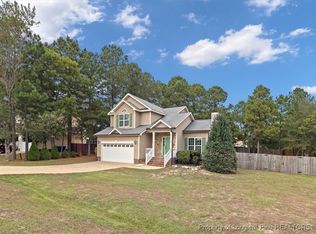
Welcome to this beautifully designed two story home featuring three bedrooms and a spacious bonus room. The exterior offers charming stone accents and an expanded driveway that adds both style and convenience. Inside, the main level showcases a bright and open floor plan with hardwood flooring, along with a conveniently tucked away half bathroom and laundry room. The kitchen provides an impressive amount of counter and cabinet space, making it ideal for both everyday living and entertaining. Upstairs, the large primary suite features a trey ceiling, a walk in closet, and a private ensuite bathroom. Two additional bedrooms share a full bathroom, while the generously sized bonus room offers flexible living space. The seller is offering a carpet allowance for the bonus room, giving buyers an opportunity to personalize the space. Situated on nearly half an acre, the fully fenced backyard provides plenty of room to relax or entertain. The home also includes a recently replaced AC system in 2024, adding peace of mind for the next owner.
Pending
$300,000
15 Micro Ct, Broadway, NC 27505
3beds
1,820sqft
Single Family Residence
Built in 2011
0.46 Acres Lot
$-- Zestimate®
$165/sqft
$-- HOA
What's special
Spacious bonus roomTrey ceilingGenerously sized bonus roomCharming stone accentsHardwood flooringFully fenced backyardNearly half an acre
- 75 days |
- 60 |
- 0 |
Zillow last checked:
Listing updated:
Listed by:
HERITAGE HOMES GROUP POWERED BY KELLER WILLIAMS,
KELLER WILLIAMS REALTY (FAYETTEVILLE)
Source: LPRMLS,MLS#: 761334
Originating MLS: Longleaf Pine Realtors
Facts & features
Interior
Bedrooms & bathrooms
- Bedrooms: 3
- Bathrooms: 3
- Full bathrooms: 2
- 1/2 bathrooms: 1
Heating
- Heat Pump
Cooling
- Central Air, Electric
Appliances
- Included: Dishwasher, Microwave, Range
Features
- Ceiling Fan(s), Jetted Tub, Other, See Remarks, Walk-In Closet(s)
- Flooring: Carpet, Hardwood, Tile, Vinyl
- Basement: Crawl Space
- Number of fireplaces: 1
- Fireplace features: Factory Built
Interior area
- Total interior livable area: 1,820 sqft
Video & virtual tour
Property
Parking
- Total spaces: 2
- Parking features: Attached, Garage
- Attached garage spaces: 2
Features
- Levels: Two
- Stories: 2
- Patio & porch: Patio, Stoop
- Exterior features: Corner Lot, Fence, Porch, Patio
- Fencing: Back Yard,Privacy,Yard Fenced
Lot
- Size: 0.46 Acres
- Features: 1/4 to 1/2 Acre Lot, Cleared
- Topography: Cleared
Details
- Parcel number: 9596196692
- Special conditions: Standard
Construction
Type & style
- Home type: SingleFamily
- Architectural style: Two Story
- Property subtype: Single Family Residence
Materials
- Stone Veneer, Vinyl Siding
Condition
- Good Condition
- New construction: No
- Year built: 2011
Utilities & green energy
- Sewer: Septic Tank
- Water: Public
Community & HOA
Community
- Security: Smoke Detector(s)
- Subdivision: Tingen Place
HOA
- Has HOA: No
Location
- Region: Broadway
Financial & listing details
- Price per square foot: $165/sqft
- Tax assessed value: $219,456
- Annual tax amount: $1,645
- Date on market: 4/24/2026
- Cumulative days on market: 75 days
- Listing terms: New Loan
- Inclusions: None.
- Exclusions: Shed.
- Ownership: More than a year
Estimated market value
Not available
Estimated sales range
Not available
Not available
Price history
| Date | Event | Price |
|---|---|---|
| 4/27/2026 | Pending sale | $300,000$165/sqft |
Source: | ||
| 4/24/2026 | Listed for sale | $300,000+68.6%$165/sqft |
Source: | ||
| 4/10/2012 | Sold | $177,900$98/sqft |
Source: | ||
| 3/9/2012 | Price change | $177,900-2.2%$98/sqft |
Source: Castle Creek Realty, LLC #145527 Report a problem | ||
| 10/13/2011 | Listed for sale | $181,900$100/sqft |
Source: Castle Creek Realty, LLC #145527 Report a problem | ||
Public tax history
| Year | Property taxes | Tax assessment |
|---|---|---|
| 2025 | $1,645 | $219,456 |
| 2024 | $1,645 | $219,456 |
| 2023 | $1,645 +1.4% | $219,456 |
| 2022 | $1,623 +7.1% | $219,456 +31.9% |
| 2021 | $1,516 +1.1% | $166,430 |
| 2020 | $1,500 +1% | $166,430 |
| 2019 | $1,485 +1.1% | $166,430 |
| 2018 | $1,468 +3% | $166,430 |
| 2017 | $1,425 | $166,430 +3.2% |
| 2016 | -- | $161,330 |
| 2015 | -- | $161,330 |
| 2014 | -- | $161,330 |
| 2012 | -- | $161,330 +633.3% |
| 2011 | -- | $22,000 +46.7% |
| 2008 | -- | $15,000 |
Find assessor info on the county website
Monthly payment
Est. payment$--/mo
Payment breakdown
Explore the cost of this home by adjusting the details. Changes won't be saved.All calculations are estimates and provided by Zillow, Inc. for informational purposes only. Actual amounts may vary.
HOA fees may include property taxes on listings classified as Co-Ops. Contact the listing agent and/or owner for fee details.
Mortgage interest rates are dependent on a number of factors, including credit score, down payment, and repayment length. Interest rate data provided by Zillow Group Marketplace, Inc. as of 1/1/1970 from various mortgage lenders with which we have lead or other similar arrangements; the Estimated Payment is an average of those rates.
See how much you could borrow to make a competitive offer.
Climate risks
Neighborhood: Barbecue
Nearby schools
GreatSchools rating
- NAAnderson Creek PrimaryGrades: PK-2Distance: 6.7 mi
- 7/10Western Harnett MiddleGrades: 6-8Distance: 2.7 mi
- 3/10Western Harnett HighGrades: 9-12Distance: 3 mi
Schools provided by the listing agent
- Elementary: South Harnett Elementary School
- Middle: Western Harnett Middle School
- High: Western Harnett High School
Source: LPRMLS. This data may not be complete. We recommend contacting the local school district to confirm school assignments for this home.
A local agent can set up tours, give advice and negotiate with sellers.