Beautifully renovated 3-bedroom, 2-bath ranch home featuring stylish modern finishes throughout! This move-in ready home offers fresh interior paint, brand-new carpet in the bedrooms, stainless steel appliances, and a gorgeous tile backsplash in the kitchen. Enjoy both an eat-in kitchen area and a formal dining room, perfect for everyday living and entertaining. Don’t miss this beautifully updated home with charm, comfort, and functionality all in one!
For sale
$230,000
6762 Candlewood Dr, Fayetteville, NC 28314
3beds
1,252sqft
Single Family Residence
Built in 1990
6,534 Square Feet Lot
$227,400 Zestimate®
$184/sqft
$-- HOA
What's special
Stylish modern finishes throughoutEat-in kitchen areaFresh interior paintFormal dining roomStainless steel appliances
- 5 days
- 718
- 129
Zillow last checked:
Listing updated:
Listed by:
MICKEY PHILLIPS JR,
BEDROCK REALTY
Source: LPRMLS,MLS#: 768438 Originating MLS: Longleaf Pine Realtors
Originating MLS: Longleaf Pine RealtorsFacts & features
Interior
Bedrooms & bathrooms
- Bedrooms: 3
- Bathrooms: 2
- Full bathrooms: 2
Heating
- Heat Pump
Cooling
- Central Air, Electric
Appliances
- Included: Dishwasher, Microwave, Range, Refrigerator
Features
- Breakfast Area, Ceiling Fan(s), Cathedral Ceiling(s), Separate/Formal Dining Room, Vaulted Ceiling(s), Window Treatments
- Flooring: Carpet, Laminate, Tile
- Windows: Blinds, Window Treatments
- Basement: None
- Number of fireplaces: 1
- Fireplace features: Factory Built
Interior area
- Total interior livable area: 1,252 sqft
Property
Parking
- Total spaces: 1
- Parking features: Attached, Garage
- Attached garage spaces: 1
Features
- Patio & porch: Covered, Patio, Porch
- Exterior features: Fence, Patio, Storage
- Fencing: Back Yard,Privacy
Lot
- Size: 6,534 Square Feet
- Features: < 1/4 Acre, Cleared
- Topography: Cleared
Details
- Parcel number: 9497878915
- Zoning description: SF10 - Single Family Res 10
- Special conditions: Standard
Construction
Type & style
- Home type: SingleFamily
- Architectural style: Ranch
- Property subtype: Single Family Residence
Materials
- Composite Siding
Condition
- Good Condition
- New construction: No
- Year built: 1990
Utilities & green energy
- Sewer: Public Sewer
- Water: Public
Community & HOA
Community
- Security: Smoke Detector(s)
- Subdivision: Waters Edge
HOA
- Has HOA: No
Location
- Region: Fayetteville
Financial & listing details
- Price per square foot: $184/sqft
- Tax assessed value: $200,300
- Annual tax amount: $2,389
- Date on market: 8/27/2026
- Listing terms: New Loan
- Inclusions: -Kenmore SS Refrigerator & Shed
- Exclusions: None
- Ownership: More than a year
Estimated market value
$227,400
$216,000 - $239,000
$1,464/mo
Price history
| Date | Event | Price |
|---|---|---|
| 8/27/2026 | Listed for sale | $230,000+2.3%$184/sqft |
Source:  LPRMLS #768438 Report a problem LPRMLS #768438 Report a problem | ||
| 8/11/2026 | Listing removed | $224,900$180/sqft |
Source: LPRMLS #762740 Report a problem | ||
| 7/15/2026 | Pending sale | $224,900$180/sqft |
Source: LPRMLS #762740 Report a problem | ||
| 6/10/2026 | Listed for sale | $224,900$180/sqft |
Source: LPRMLS #762740 Report a problem | ||
| 5/24/2026 | Pending sale | $224,900$180/sqft |
Source: LPRMLS #762740 Report a problem | ||
| 5/16/2026 | Listed for sale | $224,900+122.7%$180/sqft |
Source: LPRMLS #762740 Report a problem | ||
| 3/22/2022 | Sold | $101,000-10.6%$81/sqft |
Source: Public Record Report a problem | ||
| 2/9/2019 | Listing removed | $950$1/sqft |
Source: Family Rentals NC Report a problem | ||
| 2/5/2019 | Listed for rent | $950+11.8%$1/sqft |
Source: Family Rentals NC Report a problem | ||
| 1/28/2019 | Listing removed | $113,000$90/sqft |
Source: CENTURY 21 Family Realty #550878 Report a problem | ||
| 11/8/2018 | Listed for sale | $113,000+14.1%$90/sqft |
Source: CENTURY 21 Family Realty #550878 Report a problem | ||
| 6/1/2016 | Sold | $99,000$79/sqft |
Source: LPRMLS #464069 Report a problem | ||
| 4/6/2016 | Price change | $99,000+4.3%$79/sqft |
Source: NORTHSIDE REALTY NETWORK, INC. #464069 Report a problem | ||
| 10/16/2015 | Price change | $94,900-9.5%$76/sqft |
Source: UNITED BROKERS, LTD #455226 Report a problem | ||
| 9/16/2015 | Price change | $104,900-4.5%$84/sqft |
Source: UNITED BROKERS, LTD #449313 Report a problem | ||
| 8/4/2015 | Price change | $109,900-4.4%$88/sqft |
Source: UNITED BROKERS, LTD #449313 Report a problem | ||
| 7/8/2015 | Price change | $114,900+64.1%$92/sqft |
Source: UNITED BROKERS, LTD #449313 Report a problem | ||
| 6/8/2015 | Listed for sale | $70,000+53.5%$56/sqft |
Source: The Real Estate Book #438599 Report a problem | ||
| 5/19/2015 | Sold | $45,600-9.5%$36/sqft |
Source: LPRMLS #438599 Report a problem | ||
| 5/5/2015 | Pending sale | $50,400$40/sqft |
Source: ERA Strother Real Estate #438599 Report a problem | ||
| 4/27/2015 | Price change | $50,400-20%$40/sqft |
Source: ERA Strother Real Estate #438599 Report a problem | ||
| 3/25/2015 | Price change | $63,000-10%$50/sqft |
Source: ERA Strother Real Estate #438599 Report a problem | ||
| 1/14/2015 | Listed for sale | $70,000-39%$56/sqft |
Source: ERA Strother Real Estate #438599 Report a problem | ||
| 1/9/2015 | Sold | $114,683+57.1%$92/sqft |
Source: Public Record Report a problem | ||
| 12/20/2013 | Listing removed | $850$1/sqft |
Source: Owner Report a problem | ||
| 10/21/2013 | Listed for rent | $850$1/sqft |
Source: Owner Report a problem | ||
| 9/3/2003 | Sold | $73,000$58/sqft |
Source: Public Record Report a problem | ||
Public tax history
| Year | Property taxes | Tax assessment |
|---|---|---|
| 2025 | $2,389 +27.1% | $200,300 +98.5% |
| 2024 | $1,880 +5.6% | $100,900 |
| 2023 | $1,781 +7.1% | $100,900 |
| 2022 | $1,663 | $100,900 |
| 2021 | $1,663 | $100,900 -2.8% |
| 2020 | -- | $103,821 +2.9% |
| 2019 | $1,628 | $100,900 |
| 2018 | $1,628 | $100,900 |
| 2017 | $1,628 +16.4% | $100,900 -0.9% |
| 2016 | $1,399 +1% | $101,800 |
| 2015 | $1,385 +0.5% | $101,800 |
| 2014 | $1,378 +2.9% | $101,800 |
| 2013 | $1,340 | $101,800 |
| 2012 | $1,340 | $101,800 |
| 2011 | $1,340 | $101,800 |
| 2010 | -- | $101,800 |
| 2009 | -- | $101,800 +19.2% |
| 2008 | -- | $85,400 |
| 2007 | -- | $85,400 |
| 2006 | -- | $85,400 |
| 2005 | -- | -- |
| 2004 | -- | $85,400 |
| 2003 | -- | $85,400 +0.2% |
| 2002 | -- | $85,246 |
| 2001 | -- | $85,246 |
Find assessor info on the county website
Monthly payment
Est. payment
Payment breakdown
Explore the cost of this home by adjusting the details. Changes won't be saved.Climate risks
Neighborhood: Water's Edge
Nearby schools
Schools provided by the listing agent
- Elementary: Cliffdale Elementary
- Middle: Westover Middle School
- High: Westover Senior High
Source: LPRMLS. This data may not be complete. We recommend contacting the local school district to confirm school assignments for this home.
- $194,0003 bd2 ba1.1k sqft6758 Candlewood Dr, Fayetteville, NC 28314Sold

- $212,6003 bd2 ba1.2k sqft6766 Candlewood Dr, Fayetteville, NC 28314Off Market
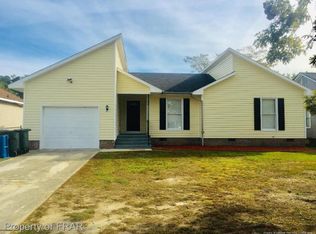
- $177,6003 bd2 ba1k sqft6876 Candlewood Dr, Fayetteville, NC 28314Off Market
- $203,8003 bd2 ba1.3k sqft6770 Candlewood Dr, Fayetteville, NC 28314Off Market
Similar homes
- $230,0003 bd2 ba1.3k sqft304 Whipple Tree Ln, Fayetteville, NC 28314For Sale
 MLS ID #768334, THE YETI HOUSE POWERED BY EXP REALTY LLC, EXP REALTY LLC. LPRMLS
 - $225,0003 bd2 ba1.1k sqft949 Kennesaw Dr, Fayetteville, NC 28314For Sale
 MLS ID #768488, MIA HISHAM HASSANI, NOVUS REALTY GROUP, INC.. LPRMLS
 - $235,0003 bd2 ba1.3k sqft853 Santiato Dr, Fayetteville, NC 28314For Sale
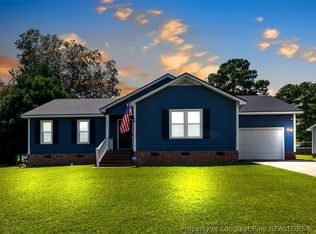 MLS ID #767932, PAOLA BLACKBURN, ON POINT REALTY. LPRMLS
 - $224,0003 bd2 ba1.3k sqft6941 Melbourne Dr, Fayetteville, NC 28314For Sale
 MLS ID #766927, MAUREEN VARGAS, KELLER WILLIAMS REALTY (FAYETTEVILLE). LPRMLS
