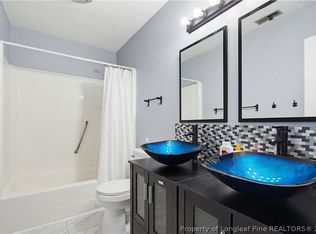
Highly-Desirable Duck's Nest Townhome - one of Fayetteville's best communities! Conveniently located near hospital, country club and restaurants. This private-street community provides the peaceful setting you are looking for. 3 bedrooms and 2 bathrooms with master bedroom downstairs, tons of natural light, newer deck and hardwood floors. Spacious living room with fireplace that is open to dining and has beautiful views of the back landscape. Jetted tub, separate shower and sliding glass doors are features of the fantastic downstairs master suite. The HOA provides landscaping, irrigation of your lawn, pest control and street maintenance. All HOA fees are paid through the end of 2025 for the buyer. Skylight in the breakfast area was replaced approx. 4 years ago. Duct work recently replaced also. Well-maintained townhome with plenty of storage and 2-car garage. Terry Sanford School District.
For sale
Price cut: $8.5K (8/24)
$239,000
2514 Woodwind Dr, Fayetteville, NC 28304
3beds
1,834sqft
Townhouse
Built in 1986
4,791 Square Feet Lot
$237,300 Zestimate®
$130/sqft
$150/mo HOA
What's special
- 64 days |
- 298 |
- 13 |
Zillow last checked:
Listing updated:
Listed by:
MATTHEW BARRETT,
COLDWELL BANKER ADVANTAGE - FAYETTEVILLE
Source: LPRMLS,MLS#: 764791 Originating MLS: Longleaf Pine Realtors
Originating MLS: Longleaf Pine RealtorsFacts & features
Interior
Bedrooms & bathrooms
- Bedrooms: 3
- Bathrooms: 2
- Full bathrooms: 2
Heating
- Heat Pump
Cooling
- Central Air, Electric
Appliances
- Included: Dryer, Dishwasher, Disposal, Microwave, Range, Refrigerator, Washer
- Laundry: Washer Hookup, Dryer Hookup, Main Level, In Unit
Features
- Attic, Breakfast Area, Ceiling Fan(s), Cathedral Ceiling(s), Separate/Formal Dining Room, Double Vanity, Entrance Foyer, Jetted Tub, Primary Downstairs, Storage, Skylights, Separate Shower, Vaulted Ceiling(s), Walk-In Closet(s), Window Treatments
- Flooring: Carpet, Hardwood, Tile
- Doors: Storm Door(s)
- Windows: Blinds
- Basement: Crawl Space
- Number of fireplaces: 1
- Fireplace features: Electric
Interior area
- Total interior livable area: 1,834 sqft
Video & virtual tour
Property
Parking
- Total spaces: 2
- Parking features: Attached, Garage
- Attached garage spaces: 2
Features
- Levels: Two
- Stories: 2
- Patio & porch: Deck, Stoop
- Exterior features: Deck, Fence, Sprinkler/Irrigation, Porch, Storage
- Fencing: Back Yard,Yard Fenced
Lot
- Size: 4,791 Square Feet
- Features: < 1/4 Acre, Cleared, Dead End
- Topography: Cleared
Details
- Parcel number: 0426387233
- Special conditions: Standard
Construction
Type & style
- Home type: Townhouse
- Architectural style: Two Story
- Property subtype: Townhouse
Materials
- Wood Frame
Condition
- Good Condition
- New construction: No
- Year built: 1986
Utilities & green energy
- Sewer: Public Sewer
- Water: Public
Community & HOA
Community
- Features: Gutter(s)
- Security: Security System, Smoke Detector(s)
- Subdivision: Ducks Nest
HOA
- Has HOA: Yes
- HOA fee: $150 monthly
- HOA name: Ducks Nest Hoa
Location
- Region: Fayetteville
Financial & listing details
- Price per square foot: $130/sqft
- Tax assessed value: $295,200
- Annual tax amount: $2,862
- Date on market: 6/23/2026
- Cumulative days on market: 65 days
- Listing terms: New Loan
- Inclusions: Refrigerator in kitchen and garage, washer, dryer
- Exclusions: None
- Ownership: More than a year
- Road surface type: Paved
Estimated market value
$237,300
$225,000 - $249,000
$2,053/mo
Price history
| Date | Event | Price |
|---|---|---|
| 8/24/2026 | Price change | $239,000-3.4%$130/sqft |
Source:  LPRMLS #764791 Report a problem LPRMLS #764791 Report a problem | ||
| 6/23/2026 | Price change | $247,500-4.8%$135/sqft |
Source: LPRMLS #764791 Report a problem | ||
| 5/14/2026 | Price change | $260,000-1.9%$142/sqft |
Source: LPRMLS #751326 Report a problem | ||
| 12/26/2025 | Listed for sale | $265,000$144/sqft |
Source: LPRMLS #751326 Report a problem | ||
| 12/18/2025 | Pending sale | $265,000$144/sqft |
Source: LPRMLS #751326 Report a problem | ||
| 11/24/2025 | Price change | $265,000-3.6%$144/sqft |
Source: LPRMLS #751326 Report a problem | ||
| 10/23/2025 | Price change | $275,000-3.5%$150/sqft |
Source: LPRMLS #751326 Report a problem | ||
| 10/3/2025 | Listed for sale | $285,000+14150%$155/sqft |
Source: LPRMLS #751326 Report a problem | ||
| 1/19/2021 | Sold | $2,000-98.9%$1/sqft |
Source: Public Record Report a problem | ||
| 4/6/2008 | Listing removed | $189,500$103/sqft |
Source: NCI #297593 Report a problem | ||
| 2/1/2008 | Listed for sale | $189,500+7.1%$103/sqft |
Source: NCI #297593 Report a problem | ||
| 12/7/2007 | Sold | $177,000$97/sqft |
Source: Public Record Report a problem | ||
Public tax history
| Year | Property taxes | Tax assessment |
|---|---|---|
| 2025 | $2,862 +20.7% | $295,200 +62.6% |
| 2024 | $2,371 +5% | $181,500 |
| 2023 | $2,257 +6.2% | $181,500 |
| 2022 | $2,125 | $181,500 |
| 2021 | $2,125 | $181,500 +0.4% |
| 2020 | -- | $180,762 -0.4% |
| 2019 | $2,090 | $181,500 |
| 2018 | $2,090 | $181,500 |
| 2017 | $2,090 +14.6% | $181,500 +0.2% |
| 2016 | $1,824 +1% | $181,100 |
| 2015 | $1,806 -10.7% | $181,100 |
| 2014 | $2,022 +15.5% | $181,100 |
| 2013 | $1,750 | $181,100 |
| 2012 | $1,750 | $181,100 |
| 2011 | $1,750 | $181,100 |
| 2010 | -- | $181,100 |
| 2009 | -- | $181,100 +22.3% |
| 2008 | -- | $148,100 |
| 2007 | -- | $148,100 |
| 2006 | -- | $148,100 |
| 2005 | -- | -- |
| 2004 | -- | $148,100 |
| 2003 | -- | $148,100 +14.3% |
| 2002 | -- | $129,557 |
| 2001 | -- | $129,557 |
Find assessor info on the county website
Monthly payment
Est. payment
Payment breakdown
Explore the cost of this home by adjusting the details. Changes won't be saved.Climate risks
Neighborhood: 28304
Nearby schools
GreatSchools rating
- NAGlendale Acres ElementaryGrades: PK-2Distance: 0.3 mi
- 7/10R Max Abbott MiddleGrades: 6-8Distance: 1 mi
- 5/10Terry Sanford HighGrades: 9-12Distance: 2 mi
Schools provided by the listing agent
- Elementary: Ashley Elementary (3-5)
- Middle: Max Abbott Middle School
- High: Terry Sanford Senior High
Source: LPRMLS. This data may not be complete. We recommend contacting the local school district to confirm school assignments for this home.
- $233,4003 bd2 ba1.9k sqft2512 Woodwind Dr, Fayetteville, NC 28304Off Market

- $334,2003 bd2 ba2.5k sqft2516 Woodwind Dr, Fayetteville, NC 28304Off Market
- $315,5003 bd2 ba2.5k sqft2510 Woodwind Dr, Fayetteville, NC 28304Sold

- $259,1003 bd3 ba1.9k sqft2506 Woodwind Dr, Fayetteville, NC 28304Off Market
- $239,5003 bd4 ba1.1k sqft2509 Woodwind Dr, Fayetteville, NC 28304Off Market
- $147,5002 bd1 ba1.2k sqft1919 Fordham Dr, Fayetteville, NC 28304Off Market
- $152,5002 bd1 ba1.3k sqft1919 Fordham Dr #A1, Fayetteville, NC 28304Off Market
- $147,7002 bd1 ba1.2k sqft1919 Fordham Dr, Fayetteville, NC 28304Off Market
A local agent can set up tours, give advice and negotiate with sellers.
A local lender can help you make sure your offer is ready when you are.
Similar homes
- $235,0003 bd2 ba1.7k sqft2990 Delaware Dr, Fayetteville, NC 28304For Sale
 MLS ID #766023, DONNA CLAYTON LLOYD, EXP REALTY LLC. LPRMLS
 - $279,9003 bd3 ba1.7k sqft2940 Darien Dr, Fayetteville, NC 28304For Sale
 MLS ID #766663, MANSURU MUSTAPHA, AMAZING REAL ESTATE. LPRMLS
 - $225,0003 bd2 ba1.2k sqft6808 Leeds Ct, Fayetteville, NC 28304For Sale
 MLS ID #765164, MELINDA SIMPSON, REDFIN CORP.. LPRMLS
 - $225,0003 bd2 ba1.4k sqft4417 Briton Cir, Fayetteville, NC 28314For Sale
 MLS ID #767145, MARION BROOKS-HOOKER, DREAMS MADE REALTY GROUP. LPRMLS
 - $244,9003 bd3 ba1.7k sqft913 Cora Lee Dr, Fayetteville, NC 28303For SaleMLS ID #765466, STACEY BROWN, COOK REALTY GROUP, LLC.. LPRMLS
- $220,0003 bd2 ba1.4k sqft2109 Hollyridge Pl, Fayetteville, NC 28304For SaleMLS ID #763084, MIKE GLASPIE, EXP REALTY LLC. LPRMLS
- $205,9003 bd2 ba1.1k sqft1407 Farwell Dr, Fayetteville, NC 28304For SaleMLS ID #767732, RASHAWN MOORE, ELITE REALTY GROUP. LPRMLS
- $285,0004 bd3 ba2.2k sqft2944 Delaware Dr, Fayetteville, NC 28304For SaleMLS ID #760835, BRYCEN ERDODY, TORCH & TRAIL, LLC. LPRMLS
- $225,0003 bd2 ba1.2k sqft1615 Winnabow Dr, Fayetteville, NC 28304For SaleMLS ID #767031, WHITLEY WRIGHT, BOWDEN ELITE REALTY. LPRMLS
- $249,5003 bd2 ba1.4k sqft5706 Loch Ness Ct, Fayetteville, NC 28304For SaleMLS ID #759655, BLAIR EASTMAN, EXP REALTY LLC. LPRMLS
- $199,0003 bd2 ba1k sqft6449 Rutherglen Dr, Fayetteville, NC 28304For SaleMLS ID #764198, TYLER A. GOODE, ONNIT REALTY GROUP. LPRMLS
- $239,7504 bd4 ba2.5k sqft554 Glen Canyon Dr, Fayetteville, NC 28303For SaleMLS ID #758451, TORANIQUE ADAMS, VYLLA HOME. LPRMLS
- $245,0003 bd2 ba1.4k sqft5923 Lively Ct, Fayetteville, NC 28306For SaleMLS ID #766615, BRENITA FERGUSON, ABF REALTY, LLC.. LPRMLS
- $235,0004 bd2 ba1.4k sqft5816 Bloomsbury Dr, Fayetteville, NC 28306For SaleMLS ID #764827, DAVID THOMAS, THOMAS REAL ESTATE SERVICES. LPRMLS
- $225,0003 bd2 ba1.9k sqft7124 Fillyaw Rd, Fayetteville, NC 28303For SaleMLS ID #765722, GREGORY RAY, EXIT REALTY PREFERRED. LPRMLS
- $270,0003 bd2 ba1.5k sqft2249 Stornoway Ct, Fayetteville, NC 28306For SaleMLS ID #762872, MELISSA ZAMORA MEDINA, LPT REALTY LLC. LPRMLS
- $235,0003 bd2 ba1.8k sqft7820 Loxley Dr, Fayetteville, NC 28314For SaleMLS ID #763758, MADONNA SORIANO, SPOAT JACKSON & BROWNE LLC. LPRMLS
- $239,9003 bd2 ba1.6k sqft6859 Timbercroft Ln, Fayetteville, NC 28314For SaleMLS ID #764053, UTA BELLETETE, RE/MAX CHOICE. LPRMLS
- $215,0003 bd2 ba1.6k sqft405 Southland Dr, Fayetteville, NC 28311For SaleMLS ID #767094, TERRY GAVIN, THE SIGNATURE REALTY GROUP, LLC.. LPRMLS
- $259,0003 bd3 ba1.9k sqft5700 Nassau Dr, Fayetteville, NC 28314For SaleMLS ID #766288, MEGAN GERBER, RE/MAX CHOICE. LPRMLS
