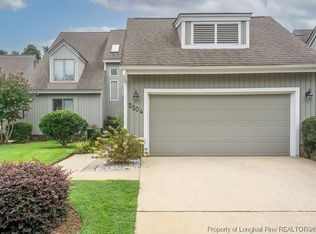
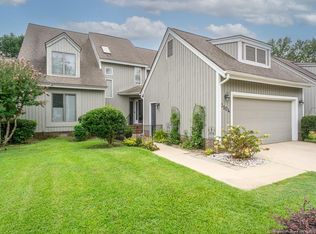
Welcome to this beautifully designed 3-bedroom, 2.5-bath modern contemporary townhouse, offering style, comfort, and low-maintenance living. The desirable main-floor primary suite features a luxurious bath with a premium dual vanity and custom ceramic tile shower with a separate handheld sprayer. Gleaming hardwood floors, a dramatic vaulted ceiling, and an open stairway leading to the second floor create a bright, spacious feel throughout the home. Enjoy entertaining in the formal dining room or preparing meals in the well-appointed kitchen featuring stainless steel appliances and granite countertops. Step outside onto the large deck overlooking the fenced backyard, perfect for relaxing or outdoor gatherings. HOA provided lawn care and sprinkler system maintenance make maintaining the exterior easy. A wonderful combination of contemporary design, comfortable living, and convenient low-maintenance ownership!
For sale
$265,000
2506 Woodwind Dr, Fayetteville, NC 28304
3beds
1,830sqft
Townhouse, Residential
Built in 1986
8,712 Square Feet Lot
$261,300 Zestimate®
$145/sqft
$150/mo HOA
What's special
Dramatic vaulted ceilingGleaming hardwood floorsWell-appointed kitchenFenced backyardGranite countertopsDesirable main-floor primary suiteLuxurious bath
- 6 hours
- 75
- 6
Zillow last checked:
Listing updated:
Listed by:
Jermell Irvin 910-578-1986,
EXP Realty LLC
Source: Doorify MLS,MLS#: 10189597
Facts & features
Interior
Bedrooms & bathrooms
- Bedrooms: 3
- Bathrooms: 3
- Full bathrooms: 2
- 1/2 bathrooms: 1
Heating
- Electric
Cooling
- Ceiling Fan(s), Central Air
Features
- Ceiling Fan(s), Chandelier, Crown Molding, Double Vanity, High Ceilings, Recessed Lighting, Track Lighting, Vaulted Ceiling(s), Walk-In Closet(s)
- Flooring: Carpet, Ceramic Tile, Hardwood, Tile, Wood
- Basement: Crawl Space
- Has fireplace: Yes
Interior area
- Total structure area: 1,830
- Total interior livable area: 1,830 sqft
- Finished area above ground: 1,830
- Finished area below ground: 0
Property
Parking
- Total spaces: 2
- Parking features: Driveway, Garage
- Attached garage spaces: 2
Features
- Levels: One and One Half, Two
- Patio & porch: Deck
- Has view: Yes
Lot
- Size: 8,712 Square Feet
Details
- Parcel number: 0426386153000
- Zoning: SF10
- Special conditions: Standard
Construction
Type & style
- Home type: Townhouse
- Architectural style: Contemporary
- Property subtype: Townhouse, Residential
Materials
- Cedar, Vertical Siding
- Roof: Shingle
Condition
- New construction: No
- Year built: 1986
Utilities & green energy
- Sewer: Public Sewer
- Water: Public
Community & HOA
Community
- Subdivision: Ducks Landing
HOA
- Has HOA: Yes
- Services included: Maintenance Grounds, Road Maintenance
- HOA fee: $150 monthly
Location
- Region: Fayetteville
Financial & listing details
- Price per square foot: $145/sqft
- Tax assessed value: $296,800
- Annual tax amount: $3,304
- Date on market: 8/29/2026
Estimated market value
$261,300
$248,000 - $274,000
$2,024/mo
Price history
| Date | Event | Price |
|---|---|---|
| 8/29/2026 | Listed for sale | $265,000+28%$145/sqft |
Source:  Doorify MLS #10189597 Report a problem Doorify MLS #10189597 Report a problem | ||
| 10/28/2021 | Sold | $207,000+25.8%$113/sqft |
Source: Public Record Report a problem | ||
| 5/20/2003 | Sold | $164,500+6.1%$90/sqft |
Source: Public Record Report a problem | ||
| 10/10/2001 | Sold | $155,000$85/sqft |
Source: Public Record Report a problem | ||
| 7/9/2001 | Sold | $155,000$85/sqft |
Source: Public Record Report a problem | ||
Public tax history
| Year | Property taxes | Tax assessment |
|---|---|---|
| 2025 | $3,304 +11.6% | $296,800 +65.4% |
| 2024 | $2,962 +4.6% | $179,400 |
| 2023 | $2,831 +5.5% | $179,400 |
| 2022 | $2,683 | $179,400 |
| 2021 | $2,683 | $179,400 -4.6% |
| 2020 | -- | $187,972 +4.8% |
| 2019 | $2,648 | $179,400 |
| 2018 | $2,648 | $179,400 |
| 2017 | $2,648 +11.4% | $179,400 -0.7% |
| 2016 | $2,377 +1% | $180,700 |
| 2015 | $2,352 +0.3% | $180,700 |
| 2014 | $2,345 +2.7% | $180,700 |
| 2013 | $2,283 | $180,700 |
| 2012 | $2,283 | $180,700 |
| 2011 | $2,283 | $180,700 |
| 2010 | -- | $180,700 |
| 2009 | -- | $180,700 +21.5% |
| 2008 | -- | $148,700 |
| 2007 | -- | $148,700 |
| 2006 | -- | $148,700 |
| 2005 | -- | -- |
| 2004 | -- | $148,700 |
| 2003 | -- | $148,700 +13.1% |
| 2002 | -- | $131,424 |
| 2001 | -- | $131,424 |
Find assessor info on the county website
Monthly payment
Est. payment
Payment breakdown
Explore the cost of this home by adjusting the details. Changes won't be saved.Climate risks
Neighborhood: 28304
Nearby schools
Schools provided by the listing agent
- Elementary: Cumberland - Glendale Acres Elementary
- Middle: Cumberland - R Max Abbott Middle
- High: Cumberland - Terry Sanford High
Source: Doorify MLS. This data may not be complete. We recommend contacting the local school district to confirm school assignments for this home.

Similar homes
- $259,9003 bd2 ba1.8k sqft2609 Argosy Ct, Fayetteville, NC 28304For Sale
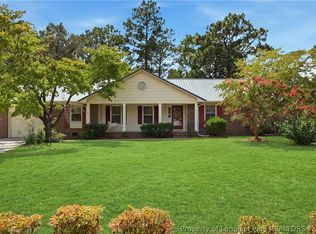 MLS ID #768420, UTA BELLETETE, RE/MAX CHOICE. LPRMLS
 - $270,0004 bd3 ba1.6k sqft1440 Marlborough Rd, Fayetteville, NC 28304For Sale
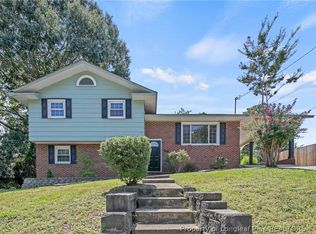 MLS ID #768412, BRITTANY BAILEY, RE/MAX CHOICE. LPRMLS
 - $310,0004 bd3 ba2.2k sqft2706 Fordham Dr, Fayetteville, NC 28304For Sale
 MLS ID #768475, BRITTANY BAILEY, RE/MAX CHOICE. LPRMLS
 - $281,0004 bd2 ba2.1k sqft2101 Fordham Dr, Fayetteville, NC 28304For Sale

 MLS ID #10187723, Thomas Ladane Shoupe. Doorify MLS
 - $259,9004 bd2 ba2k sqft1668 Banbury Dr, Fayetteville, NC 28304For SaleMLS ID #10164853, Danielle Gaddy. Doorify MLS
