Improved Pricing! Amazing end-unit townhome with oversized double-car garage on .28-acre lot with professional landscaping and brick pavers from the driveway to the front entry. Seller has spent approximately $50,000 in recent improvements that include new exterior cedar siding with exterior painting, new heat pump down, new GE SS kitchen appliances with 5-yr warranty, new wood fence for added privacy, new security system, and more. Home has Andersen energy-efficient windows, plantation shutters in the foyer, dining room, family room and primary suite, and site finished hardwood floors in selected areas. Lots of windows and skylight allow natural light into the kitchen and breakfast area with access to the large, screened porch and adjoining covered deck overlooking the beautifully landscaped backyard with a Koi pond. The formal dining room is open to the family room with cathedral ceiling and elegant fireplace with new Buck gas logs with remote. The primary suite is downstairs with a bathroom that includes his and her vanities, corner jetted-tub, tile shower, and WIC. Upstairs is a guest bath and two bedrooms; one having walk-in access to a large unfinished floored attic storage space and one with an alcove for office/flex space. Fantastic location in the small, sought-after Ducks' Nest neighborhood convenient for everything. The HOA dues include street maintenance, lawn maintenance, sprinkler system, and pest control.
Sold for $270,000
Zestimate®
$270,000
2500 Woodwind Dr, Fayetteville, NC 28304
3beds
1,905sqft
Townhouse
Built in 1986
0.28 Acres Lot
$270,000 Zestimate®
$142/sqft
$2,124 Estimated rent
Home value
$270,000
$254,000 - $286,000
$2,124/mo
Zestimate® history
Owner options
List your home for rent
$2,124/mo
Rent Zestimate®
Find your next renter with Zillow Rental Manager. Plus, with online applications, you can quickly screen prospective tenants – for free.
$2,124/mo
Rent Zestimate®
Refinance and save
$1,834/mo
Est. payment
Refinancing to a lower rate could help reduce your monthly payments and save thousands over the life of the loan.
$1,834/mo
Est. payment
Explore your selling options
Work with a Zillow partner agent
Leverage their expertise and Zillow's premium Showcase listings to get your home seen by more buyers.
Get startedList with your own agent
Get your home in front of millions of buyers by listing it on Zillow.
Learn how to do itSell it yourself
Take full control of how buyers see your home on Zillow by listing For Sale by Owner (FSBO).
List your homeWhat's special
Large screened porchOversized double-car garageAndersen energy-efficient windowsProfessional landscaping
Zillow last checked:
Listing updated:
Listed by:
GARY BARRETT,
COLDWELL BANKER ADVANTAGE - FAYETTEVILLE
Bought with:
BRYAN MOORE, 214352
COLDWELL BANKER ADVANTAGE - FAYETTEVILLE
Source: LPRMLS,MLS#: 758159 Originating MLS: Longleaf Pine Realtors
Originating MLS: Longleaf Pine RealtorsFacts & features
Interior
Bedrooms & bathrooms
- Bedrooms: 3
- Bathrooms: 2
- Full bathrooms: 2
Heating
- Electric, Forced Air, Heat Pump, Zoned
Cooling
- Central Air
Appliances
- Included: Dishwasher, Free-Standing Electric Range, Free-Standing Refrigerator, Disposal, Ice Maker, Microwave, Range, Refrigerator, Water Heater
- Laundry: Washer Hookup, Dryer Hookup, Main Level
Features
- Attic, Ceiling Fan(s), Cathedral Ceiling(s), Dining Area, Separate/Formal Dining Room, Entrance Foyer, Jetted Tub, Laminate Counters, Primary Downstairs, Pantry, Storage, Skylights, Separate Shower, Vaulted Ceiling(s), Walk-In Closet(s), Window Treatments
- Flooring: Carpet, Hardwood, Tile
- Windows: Blinds, Insulated Windows, Window Treatments
- Basement: Crawl Space
- Number of fireplaces: 1
- Fireplace features: Gas, Gas Log, Living Room
Interior area
- Total interior livable area: 1,905 sqft
Property
Parking
- Total spaces: 2
- Parking features: Attached, Garage
- Attached garage spaces: 2
Features
- Patio & porch: Covered, Deck, Front Porch, Porch, Screened
- Exterior features: Corner Lot, Deck, Fence, Sprinkler/Irrigation, Porch
- Fencing: Back Yard
Lot
- Size: 0.28 Acres
- Features: 1/4 to 1/2 Acre Lot, Dead End
Details
- Parcel number: 0426385064
- Special conditions: Trust
Construction
Type & style
- Home type: Townhouse
- Property subtype: Townhouse
Materials
- Cedar
Condition
- Good Condition
- New construction: No
- Year built: 1986
Utilities & green energy
- Sewer: Public Sewer
- Water: Public
Community & HOA
Community
- Features: Gutter(s)
- Security: Security System, Smoke Detector(s)
- Subdivision: Ducks Nest
HOA
- Has HOA: Yes
- Services included: Maintenance Grounds
- HOA fee: $150 monthly
- HOA name: Ducks Nest Hoa
Location
- Region: Fayetteville
Financial & listing details
- Price per square foot: $142/sqft
- Tax assessed value: $300,300
- Annual tax amount: $2,911
- Date on market: 3/2/2026
- Cumulative days on market: 87 days
- Listing terms: Cash,New Loan
- Inclusions: Refrigerator, stove
- Exclusions: Household furnishings
- Ownership: Not yet owned
- Road surface type: Paved
Price history
| Date | Event | Price |
|---|---|---|
| 6/24/2026 | Sold | $270,000-3.2%$142/sqft |
Source:  LPRMLS #758159 Report a problem LPRMLS #758159 Report a problem | ||
| 5/28/2026 | Pending sale | $279,000$146/sqft |
Source: LPRMLS #758159 Report a problem | ||
| 5/16/2026 | Price change | $279,000-3.5%$146/sqft |
Source: LPRMLS #758159 Report a problem | ||
| 5/4/2026 | Price change | $289,000-3.3%$152/sqft |
Source: LPRMLS #758159 Report a problem | ||
| 3/2/2026 | Listed for sale | $299,000+76%$157/sqft |
Source: LPRMLS #758159 Report a problem | ||
| 8/7/2017 | Listing removed | $169,900$89/sqft |
Source: TOWNSEND REAL ESTATE #524324 Report a problem | ||
| 7/12/2017 | Pending sale | $169,900$89/sqft |
Source: TOWNSEND REAL ESTATE #524324 Report a problem | ||
| 7/12/2017 | Listed for sale | $169,900$89/sqft |
Source: TOWNSEND REAL ESTATE #524324 Report a problem | ||
| 2/2/2017 | Listing removed | $169,900$89/sqft |
Source: TOWNSEND REAL ESTATE #470087 Report a problem | ||
| 10/6/2016 | Price change | $169,900-0.6%$89/sqft |
Source: TOWNSEND REAL ESTATE #470087 Report a problem | ||
| 7/5/2016 | Price change | $170,900-2.8%$90/sqft |
Source: ERA Strother Real Estate #462060 Report a problem | ||
| 5/31/2016 | Price change | $175,900-2.2%$92/sqft |
Source: ERA Strother Real Estate #462060 Report a problem | ||
| 3/2/2016 | Price change | $179,900-1.4%$94/sqft |
Source: ERA STROTHER REAL ESTATE #462060 Report a problem | ||
| 2/19/2016 | Price change | $182,500-1.4%$96/sqft |
Source: TOWNSEND REAL ESTATE #455386 Report a problem | ||
| 1/11/2016 | Price change | $185,000-1.1%$97/sqft |
Source: TOWNSEND REAL ESTATE #455386 Report a problem | ||
| 12/4/2015 | Price change | $187,000-1.3%$98/sqft |
Source: TOWNSEND REAL ESTATE #455386 Report a problem | ||
| 10/19/2015 | Listed for sale | $189,500+22.3%$99/sqft |
Source: TOWNSEND REAL ESTATE #455386 Report a problem | ||
| 7/24/2003 | Sold | $155,000+273.5%$81/sqft |
Source: Public Record Report a problem | ||
| 4/25/2000 | Sold | $41,500$22/sqft |
Source: Public Record Report a problem | ||
Public tax history
| Year | Property taxes | Tax assessment |
|---|---|---|
| 2025 | $2,911 +20.1% | $300,300 +62% |
| 2024 | $2,424 -16.7% | $185,400 |
| 2023 | $2,912 +5.5% | $185,400 |
| 2022 | $2,760 | $185,400 |
| 2021 | $2,760 | $185,400 -3% |
| 2020 | -- | $191,054 +3% |
| 2019 | $2,725 | $185,400 |
| 2018 | $2,725 | $185,400 |
| 2017 | $2,725 +16.1% | $185,400 +4% |
| 2016 | $2,347 +1% | $178,300 |
| 2015 | $2,323 +0.3% | $178,300 |
| 2014 | $2,316 +2.7% | $178,300 |
| 2013 | $2,254 | $178,300 |
| 2012 | $2,254 | $178,300 |
| 2011 | $2,254 | $178,300 |
| 2010 | -- | $178,300 |
| 2009 | -- | $178,300 +25.3% |
| 2008 | -- | $142,300 |
| 2007 | -- | $142,300 |
| 2006 | -- | $142,300 |
| 2005 | -- | -- |
| 2004 | -- | $142,300 |
| 2003 | -- | $142,300 +9.3% |
| 2002 | -- | $130,139 |
| 2001 | -- | $130,139 |
Find assessor info on the county website
Neighborhood: 28304
Nearby homes
- $247,0003 bd2 ba1.9k sqft2502 Woodwind Dr, Fayetteville, NC 28304Off Market
- $245,0003 bd2 ba1.8k sqft2504 Woodwind Dr, Fayetteville, NC 28304Sold
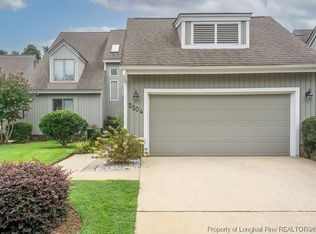
- $2,2503 bd2 ba1.8k sqft2504 Woodwind Dr #1, Fayetteville, NC 28304For Rent
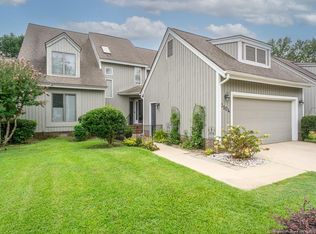
- $260,1003 bd3 ba1.9k sqft2506 Woodwind Dr, Fayetteville, NC 28304Off Market
- $239,9003 bd3 ba1.9k sqft2501 Woodwind Dr, Fayetteville, NC 28304Sold
- $315,5003 bd2 ba2.5k sqft2510 Woodwind Dr, Fayetteville, NC 28304Sold
- $90,0003 bd2 ba1.5k sqft2503 Woodwind Dr, Fayetteville, NC 28304Sold
- $235,0003 bd2 ba1.9k sqft2512 Woodwind Dr, Fayetteville, NC 28304Off Market
Nearby schools
GreatSchools rating
- NAGlendale Acres ElementaryGrades: PK-2Distance: 0.3 mi
- 7/10R Max Abbott MiddleGrades: 6-8Distance: 1.1 mi
- 5/10Terry Sanford HighGrades: 9-12Distance: 2 mi
Schools provided by the listing agent
- Elementary: Ashley Elementary (3-5)
- Middle: Max Abbott Middle School
- High: Terry Sanford Senior High
Source: LPRMLS. This data may not be complete. We recommend contacting the local school district to confirm school assignments for this home.
Get a cash offer in 3 minutes
Find out how much your home could sell for in as little as 3 minutes with a no-obligation cash offer.
Estimated market value
$270,000
Get a cash offer in 3 minutes
Find out how much your home could sell for in as little as 3 minutes with a no-obligation cash offer.
Estimated market value
$270,000
- North Carolina
- Cumberland County
- Fayetteville
- 28304
- 2500 Woodwind Dr
Nearby cities
Nearby neighborhoods
Nearby zip codes
Other Fayetteville Topics
