Skip main navigation
Sold for $315,500
  • $315,500

    2510 Woodwind Dr, Fayetteville, NC 28304

    3beds
    2,507sqft
    Townhouse, Single Family Residence
    Built in 1986
    -- sqft lot
    $314,700 Zestimate®
    $126/sqft
    $2,164 Estimated rent

    Home value

    $314,700

    $283,000 - $349,000

    $2,164/mo

    Zestimate® history
    Loading
    Loading...

    Owner options

    List your home for rent

    $2,164/mo

    Rent Zestimate®

    Find your next renter with Zillow Rental Manager. Plus, with online applications, you can quickly screen prospective tenants – for free.

    Learn more

    $2,164/mo

    Rent Zestimate®

    Refinance and save

    $2,109/mo

    Est. payment

    Refinancing to a lower rate could help reduce your monthly payments and save thousands over the life of the loan.

    See today's rates

    $2,109/mo

    Est. payment

    Explore your selling options

    Work with a Zillow partner agent

    Leverage their expertise and Zillow's premium Showcase listings to get your home seen by more buyers.

    Get started

    List with your own agent

    Get your home in front of millions of buyers by listing it on Zillow.

    Learn how to do it

    Sell it yourself

    Take full control of how buyers see your home on Zillow by listing For Sale by Owner (FSBO).

    List your home

    What's special

    Fenced yardLarge bonus roomBack deckLots of natural lightWarm hardwood floorsCenter islandUnder cabinet lighting
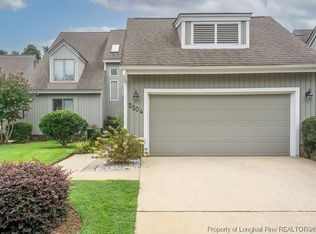
    WOW talk about Location, convenietly between Downtown Fayetteville, Cape Fear Valley Hospital with easy access to All American Expressway, Fort Bragg and Interstate 95. No detail has been overlooked in this beautifully updated and well maintained 2 story Townhome. As you enter from the covered front porch you will be greeted by its warm hardwood floors, neutral color sceme, lots of natural light and Fireplace. The fully ugraded kitchen includes new White Cabinets with soft close draws, under cabinet lighting, pull out storage shelves that carry over in the floor to ceiling Pantry unit. Built in Appliances, Center Island and Granit Countertops. Master Bedroom, Bathroom and Laundry are on the main floor. You can enjoy entertaining from the back Deck and fenced yard directly from the kitchen or from the Sunroom/Office. Upstairs are 2 Bedrooms with extra closets, full bath and large Bonus Room over the 2 Car Garage. All this & No Yard Maintenance

    Zillow last checked:

    Listing updated:

    Listed by:

    JENNIFER MOORE,

    NEXTHOME INTEGRITY FIRST

    Bought with:

    TASHEEN "TESSA" ZAIDI, 345372

    AA MAYVILLE REALTY

    Source: LPRMLS,MLS#: 742806MLS LogoOriginating MLS: Longleaf Pine Realtors

    Facts & features

    Interior

    Bedrooms & bathrooms
    • Bedrooms: 3
    • Bathrooms: 2
    • Full bathrooms: 2
    Heating
    • Heat Pump
    Cooling
    • Central Air, Electric
    Appliances
    • Included: Built-In Electric Oven, Cooktop, Dryer, Dishwasher, ENERGY STAR Qualified Refrigerator, ENERGY STAR Qualified Washer, Disposal, Microwave, Range, Refrigerator, Washer
    • Laundry: Washer Hookup, Dryer Hookup, Main Level
    Features
    • Bookcases, Built-in Features, Ceiling Fan(s), Cathedral Ceiling(s), Dining Area, Den, Separate/Formal Dining Room, Entrance Foyer, Eat-in Kitchen, Granite Counters, Jetted Tub, Kitchen Island, Primary Downstairs, Bath in Primary Bedroom, Pantry, Skylights, Separate Shower, Sun Room, Vaulted Ceiling(s), Walk-In Closet(s), Window Treatments
    • Flooring: Ceramic Tile, Hardwood, Carpet
    • Doors: Storm Door(s)
    • Windows: Blinds
    • Basement: Crawl Space
    • Number of fireplaces: 1
    • Fireplace features: Factory Built, Living Room, Wood Burning
    Interior area
    • Total interior livable area: 2,507 sqft

    Property

    Parking
    • Total spaces: 2
    • Parking features: Attached, Garage
    • Attached garage spaces: 2
    Features
    • Patio & porch: Covered, Deck, Front Porch, Porch
    • Exterior features: Deck, Fence, Sprinkler/Irrigation, Porch, Smart Camera(s)/Recording
    • Fencing: Back Yard
    Lot
    • Features: < 1/4 Acre, Dead End, Interior Lot
    Details
    • Parcel number: 0426386198
    • Zoning description: SF10 - Single Family Res 10
    • Special conditions: None

    Construction

    Type & style
    • Home type: Townhouse
    • Property subtype: Townhouse, Single Family Residence
    Materials
    • Cedar, Frame
    Condition
    • Good Condition
    • New construction: No
    • Year built: 1986

    Utilities & green energy

    • Sewer: Public Sewer
    • Water: Public
    Green energy
    • Energy efficient items: Appliances

    Community & HOA

    Community
    • Features: Gutter(s)
    • Security: Security System, Smoke Detector(s)
    • Subdivision: Ducks Nest
    HOA
    • Has HOA: Yes
    • Services included: Maintenance Grounds
    • HOA fee: $140 monthly
    • HOA name: Ducks Nest Hoa
    Location
    • Region: Fayetteville

    Financial & listing details

    • Price per square foot: $126/sqft
    • Tax assessed value: $344,600
    • Annual tax amount: $3,758
    • Date on market: 5/1/2025
    • Cumulative days on market: 3 days
    • Listing terms: New Loan
    • Inclusions: Kitchen Appliances all stay, Washer & Dryer, Wall Mounted TV's
    • Exclusions: Refrigerator in Garage
    • Ownership: More than a year

    Price history

    DateEventPrice
    6/9/2025Sold$315,500-2.5%$126/sqft
    Source: LPRMLS #742806 Report a problem
    5/4/2025Pending sale$323,500$129/sqft
    Source: LPRMLS #742806 Report a problem
    5/1/2025Listed for sale$323,500+71.2%$129/sqft
    Source: LPRMLS #742806 Report a problem
    11/4/2016Sold$189,000-3.1%$75/sqft
    Source: LPRMLS #463257 Report a problem
    9/20/2016Pending sale$195,000$78/sqft
    Source: COLDWELL BANKER ADVANTAGE - FAYETTEVILLE #463257 Report a problem
    7/27/2016Price change$195,000-7.1%$78/sqft
    Source: Coldwell Banker Advantage #463257 Report a problem
    6/28/2016Pending sale$210,000$84/sqft
    Source: COLDWELL BANKER ADVANTAGE - FAYETTEVILLE #463257 Report a problem
    5/10/2016Price change$210,000-4.5%$84/sqft
    Source: Coldwell Banker Advantage #463257 Report a problem
    3/23/2016Listed for sale$220,000+46.7%$88/sqft
    Source: COLDWELL BANKER ADVANTAGE - FAYETTEVILLE #463257 Report a problem
    11/15/2000Sold$150,000$60/sqft
    Source: Public Record Report a problem

    Public tax history

    YearProperty taxesTax assessment
    2025$3,758 +17.9%$344,600 +76%
    2024$3,188 +4.5%$195,800
    2023$3,051 +5.4%$195,800
    2022$2,895 $195,800
    2021$2,895 $195,800 -10.5%
    2020-- $218,873 +11.8%
    2019$2,860 $195,800
    2018$2,860 $195,800
    2017$2,860 +12.5%$195,800 +0.9%
    2016$2,542 +1%$194,000
    2015$2,515 +0.3%$194,000
    2014$2,508 +2.7%$194,000
    2013$2,442 $194,000
    2012$2,442 $194,000
    2011$2,442 $194,000
    2010-- $194,000
    2009-- $194,000 +18.7%
    2008-- $163,400
    2007-- $163,400
    2006-- $163,400
    2005-- --
    2004-- $163,400
    2003-- $163,400 +10.7%
    2002-- $147,632
    2001-- $147,632
    Find assessor info on the county website

    Neighborhood: 28304

    Nearby schools

    GreatSchools rating
    Schools provided by the listing agent
    • Middle: Max Abbott Middle School
    • High: Terry Sanford Senior High

    Source: LPRMLS. This data may not be complete. We recommend contacting the local school district to confirm school assignments for this home.

    Get a cash offer in 3 minutes
    Find out how much your home could sell for in as little as 3 minutes with a no-obligation cash offer.
    Estimated market value
    $314,700
    Get a cash offer in 3 minutes
    Find out how much your home could sell for in as little as 3 minutes with a no-obligation cash offer.
    Estimated market value
    $314,700