Welcome home to this gorgeous two-story residence offering the perfect blend of comfort, style, and functionality! Step inside to a welcoming foyer that leads to a formal dining room accented with an elegant coffered ceiling—ideal for hosting family gatherings and special occasions. The spacious living room features beautiful trey ceilings and a cozy fireplace, creating the perfect space to relax and unwind. Just off the living room, the well-appointed kitchen boasts stainless steel appliances, a pantry, and a breakfast nook/eat-in area perfect for casual dining. Conveniently located on the main floor, you’ll also find a laundry room and half bath. Upstairs, a huge bonus room provides endless possibilities as a 4th bedroom, media room, playroom, or additional living space. The primary suite serves as a private retreat with a trey ceiling, dual vanities, and a large walk-in closet. Additional bedrooms share a full bathroom, offering plenty of space for family and guests. Step outside to enjoy the fenced backyard featuring privacy fencing, a patio, fire pit, and shade trees—an ideal setting for entertaining or simply enjoying the outdoors. This beautiful home has so much to offer. Don’t miss your opportunity to make it yours—schedule your showing today!
For sale
$305,000
5550 Nessee St, Fayetteville, NC 28314
4beds
2,252sqft
:
Get pre-qualified$1,852/mo
Single Family Residence
Built in 2010
-- sqft lot
$304,300 Zestimate®
$135/sqft
$20/mo HOA
What's special
- 44 days |
- 1,049 |
- 123 |
Zillow last checked:
Listing updated:
Listed by:
MAUREEN VARGAS,
KELLER WILLIAMS REALTY (FAYETTEVILLE)
Source: LPRMLS,MLS#: 764449 Originating MLS: Longleaf Pine Realtors
Originating MLS: Longleaf Pine RealtorsFacts & features
Interior
Bedrooms & bathrooms
- Bedrooms: 4
- Bathrooms: 3
- Full bathrooms: 2
- 1/2 bathrooms: 1
Cooling
- Central Air, Electric
Appliances
- Included: Dishwasher, Disposal, Microwave, Range, Refrigerator
- Laundry: Washer Hookup, Dryer Hookup, Main Level, In Unit
Features
- Breakfast Area, Tray Ceiling(s), Ceiling Fan(s), Coffered Ceiling(s), Separate/Formal Dining Room, Entrance Foyer, Window Treatments
- Flooring: Hardwood, Vinyl, Carpet
- Windows: Blinds
- Basement: None
- Number of fireplaces: 1
- Fireplace features: Living Room
Interior area
- Total interior livable area: 2,252 sqft
Property
Parking
- Total spaces: 2
- Parking features: Attached, Garage
- Attached garage spaces: 2
Features
- Levels: Two
- Stories: 2
- Patio & porch: Covered, Front Porch, Patio, Porch
- Exterior features: Fence, Fire Pit, Porch, Patio, Rain Gutters
- Fencing: Back Yard,Privacy
Lot
- Features: < 1/4 Acre, Level
- Topography: Level
Details
- Parcel number: 9477708531
- Zoning description: SF10 - Single Family Res 10
- Special conditions: Standard
Construction
Type & style
- Home type: SingleFamily
- Architectural style: Two Story
- Property subtype: Single Family Residence
Materials
- Stone Veneer, Vinyl Siding
Condition
- New construction: No
- Year built: 2010
Utilities & green energy
- Sewer: Public Sewer
- Water: Public
Community & HOA
Community
- Subdivision: Scotts Mill So
HOA
- Has HOA: Yes
- HOA fee: $20 monthly
- HOA name: Scotts Mill At Treyburn
Location
- Region: Fayetteville
Financial & listing details
- Price per square foot: $135/sqft
- Tax assessed value: $295,800
- Annual tax amount: $3,295
- Date on market: 6/17/2026
- Cumulative days on market: 45 days
- Listing terms: Cash,Conventional,FHA,VA Loan
- Inclusions: Refrigerator
- Exclusions: Staging Items
- Ownership: More than a year
- Road surface type: Paved
Estimated market value
$304,300
$289,000 - $320,000
$2,100/mo
Price history
| Date | Event | Price |
|---|---|---|
| 6/19/2026 | Listed for sale | $305,000+15.1%$135/sqft |
Source:  LPRMLS #764449 Report a problem LPRMLS #764449 Report a problem | ||
| 4/12/2025 | Listing removed | $2,050$1/sqft |
Source: Zillow Rentals Report a problem | ||
| 1/31/2025 | Listed for rent | $2,050+78.3%$1/sqft |
Source: Zillow Rentals Report a problem | ||
| 2/17/2022 | Sold | $265,000+8.6%$118/sqft |
Source: LPRMLS #675722 Report a problem | ||
| 1/10/2022 | Pending sale | $244,000$108/sqft |
Source: LPRMLS #675722 Report a problem | ||
| 1/2/2022 | Listed for sale | $244,000+31.2%$108/sqft |
Source: LPRMLS #675722 Report a problem | ||
| 9/22/2018 | Listing removed | $1,150$1/sqft |
Source: STROTHER PROPERTY MANAGEMENT #547173 Report a problem | ||
| 8/6/2018 | Listed for rent | $1,150$1/sqft |
Source: Strother Property Management Report a problem | ||
| 12/9/2017 | Listing removed | $1,150$1/sqft |
Source: STROTHER PROPERTY MANAGEMENT #526478 Report a problem | ||
| 12/2/2017 | Price change | $1,150-8%$1/sqft |
Source: STROTHER PROPERTY MANAGEMENT #526478 Report a problem | ||
| 8/14/2017 | Listed for rent | $1,250$1/sqft |
Source: STROTHER PROPERTY MANAGEMENT #526478 Report a problem | ||
| 9/12/2014 | Listing removed | $1,250$1/sqft |
Source: ERA STROTHER REAL ESTATE #427446 Report a problem | ||
| 6/27/2014 | Listed for rent | $1,250$1/sqft |
Source: Strother Property Management Report a problem | ||
| 10/19/2010 | Sold | $186,000$83/sqft |
Source: Public Record Report a problem | ||
Public tax history
| Year | Property taxes | Tax assessment |
|---|---|---|
| 2025 | $3,295 +13.2% | $295,800 +68.5% |
| 2024 | $2,910 +4.6% | $175,600 |
| 2023 | $2,780 +5.6% | $175,600 |
| 2022 | $2,633 | $175,600 |
| 2021 | $2,633 | $175,600 -8.5% |
| 2020 | -- | $191,851 +9.3% |
| 2019 | $2,598 | $175,600 |
| 2018 | $2,598 | $175,600 |
| 2017 | $2,598 +6.4% | $175,600 -5.5% |
| 2016 | $2,441 +1% | $185,900 |
| 2015 | $2,416 +0.3% | $185,900 |
| 2014 | $2,409 +2.7% | $185,900 |
| 2013 | $2,345 | $185,900 |
| 2012 | $2,345 | $185,900 |
| 2011 | $2,345 | $185,900 +601.5% |
| 2010 | -- | $26,500 |
| 2009 | -- | $26,500 +39.5% |
| 2008 | -- | $19,000 |
| 2007 | -- | $19,000 |
Find assessor info on the county website
Monthly payment
Est. payment
Payment breakdown
Explore the cost of this home by adjusting the details. Changes won't be saved.Climate risks
Neighborhood: Scotts Mill
Nearby schools
GreatSchools rating
- 4/10Lake Rim ElementaryGrades: PK-5Distance: 0.5 mi
- 7/10Anne Chesnutt MiddleGrades: 6-8Distance: 5.8 mi
- 4/10Seventy-First HighGrades: 9-12Distance: 3.9 mi
Schools provided by the listing agent
- Elementary: Lake Rim Elementary
- Middle: Anne Chestnut Middle School
- High: Seventy-First Senior High
Source: LPRMLS. This data may not be complete. We recommend contacting the local school district to confirm school assignments for this home.
- $298,7003 bd2 ba-- sqft5550 Nesee St, Fayetteville, NC 28314Off Market
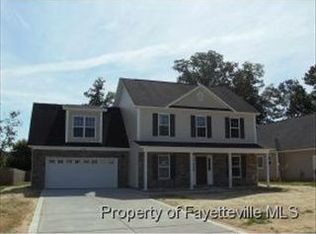
- $294,3004 bd3 ba1.8k sqft5546 Nessee St, Fayetteville, NC 28314Off Market
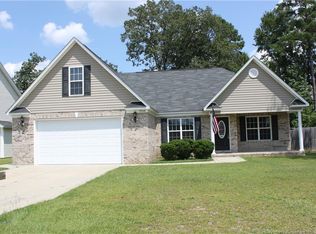
- $293,0003 bd2 ba1.9k sqft5604 Nessee St, Fayetteville, NC 28314Sold

- $322,2004 bd3 ba2.1k sqft5518 Nessee St, Fayetteville, NC 28314Off Market
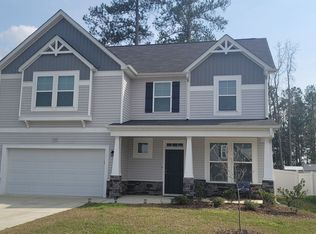
- $318,2003 bd3 ba-- sqft5510 Nessee (lt29) St, Fayetteville, NC 28314Off Market
- $301,0004 bd3 ba1.8k sqftLOT 6 5325 Nessee St, Fayetteville, NC 28314Off Market
- $282,4004 bd3 ba2.2k sqft1516 Stackhouse Dr, Fayetteville, NC 28314Off Market
- $296,3004 bd2 ba2k sqft5608 Nessee St, Fayetteville, NC 28314Off Market
A local agent can set up tours, give advice and negotiate with sellers.
A local lender can help you make sure your offer is ready when you are.
Similar homes
- $302,0004 bd3 ba2.1k sqft9008 Grouse Run Ln, Fayetteville, NC 28314For Sale
 MLS ID #766421, VITTORIA PIROLLI, BIRCH & BEAM REALTY. LPRMLS
 - $312,7904 bd3 ba2.1k sqft8409 Deertrot Dr, Fayetteville, NC 28314For Sale
 MLS ID #765319, ALISHER ISMAILOV, LPT REALTY LLC. LPRMLS
 - $293,0003 bd3 ba1.7k sqft1920 Jenny Rd, Fayetteville, NC 28314For Sale
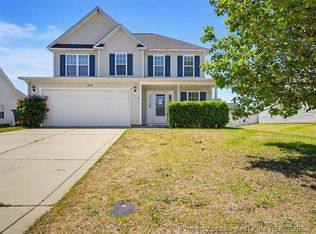 MLS ID #762263, MAUREEN VARGAS, KELLER WILLIAMS REALTY (FAYETTEVILLE). LPRMLS
 - $292,5004 bd3 ba1.9k sqft1149 Arailia Dr, Fayetteville, NC 28314For Sale
 MLS ID #762864, NICHOL MACKENZIE, RE/MAX SOUTHERN PROPERTIES LLC.. LPRMLS
 - $299,9004 bd3 ba1.9k sqft1174 Hallberry Dr, Fayetteville, NC 28314For SaleMLS ID #759711, DAVID HAYTER, HAYTER REAL ESTATE. LPRMLS
- $309,9004 bd2 ba2.2k sqft1406 Averton Ct, Fayetteville, NC 28314For SaleMLS ID #763231, ASTRID FIGUEROA, THE VILLA REALTY, LLC.. LPRMLS
- $349,0004 bd3 ba2.4k sqft6033 Ecru Ct, Fayetteville, NC 28314For SaleMLS ID #764432, TIER ONE REAL ESTATE SERVICES, COLDWELL BANKER ADVANTAGE - YADKIN ROAD. LPRMLS
- $280,0003 bd3 ba1.9k sqft6716 Battle Rd, Fayetteville, NC 28314For SaleMLS ID #766570, KRYSTAL SOARES, FATHOM REALTY NC, LLC FAY.. LPRMLS
- $359,9004 bd3 ba2.3k sqft6012 Goldenrain Dr, Fayetteville, NC 28314For SaleMLS ID #762762, PAMELA WIGGS, BROWN PROPERTY GROUP. LPRMLS
- $285,0003 bd3 ba1.9k sqft1009 Bugle Call Dr, Fayetteville, NC 28314For SaleMLS ID #762535, AMANDA WYNN, SIMPLI HOM NC, LLC.. LPRMLS
- $405,0005 bd4 ba3.1k sqft2000 Roswell Rd, Fayetteville, NC 28314For SaleMLS ID #765166, ERIKA ZUCHELKOWSKI, THE LYNN RICHARDS GROUP. LPRMLS
- $310,0004 bd3 ba1.8k sqft578 Collinwood Dr, Raeford, NC 28376For SaleMLS ID #766021, STEFANIE PORTER, EXP REALTY LLC. LPRMLS
- $225,0003 bd2 ba1.6k sqft7012 Salinas Ct, Fayetteville, NC 28314For SaleMLS ID #766510, MARY GRIFFIN, REALTY ONE GROUP LIBERTY. LPRMLS
- $292,0003 bd2 ba1.8k sqft107 Hollow Ln, Raeford, NC 28376For SaleMLS ID #763700, MITCHEAL DELVALLE, CENTURY 21 Family Realty. LPRMLS
- $304,0004 bd3 ba2.5k sqft120 Kristin Ave, Spring Lake, NC 28390For SaleMLS ID #766397, CRYSTAL FORTNER, KELLER WILLIAMS REALTY (FAYETTEVILLE). LPRMLS
- $347,0004 bd3 ba2.4k sqft467 Thorncliff Dr, Raeford, NC 28376For SaleMLS ID #761902, PAULINA SALAS, COLDWELL BANKER ADVANTAGE - FAYETTEVILLE. LPRMLS
- $305,0003 bd3 ba1.9k sqft200 Bear Creek Dr, Raeford, NC 28376For SaleMLS ID #764707, BOBBI EUBANKS, THE HOUSING MENTORS. LPRMLS
- $312,0003 bd2 ba1.9k sqft278 Oakmont Dr, Raeford, NC 28376For SaleMLS ID #763706, BRYCE HANNAN, ONNIT REALTY GROUP. LPRMLS
- $299,0004 bd3 ba1.9k sqft365 Yorkshire Dr, Cameron, NC 28326For SaleMLS ID #766631, DARK HORSE GROUP POWERED BY LPT REALTY, LPT REALTY LLC. LPRMLS
- $306,0004 bd3 ba1.8k sqft4005 Baywood Point Dr, Fayetteville, NC 28312For SaleMLS ID #765738, RASHAWN MOORE, ELITE REALTY GROUP. LPRMLS
