PCSing to Fort Bragg? Looking for a home that's truly move-in ready without spending your first weekend tackling projects?
Welcome to 6716 Battle Road in Fayetteville! This beautiful 3 bedroom 2& 1/2 bath with a large bonus room is the one for you! Tucked away on a quiet cul-de-sac, this home offers the perfect blend of privacy, convenience, and functionality. You'll love pulling into the beautifully landscaped yard that feels like your own private retreat while still being just minutes from shopping, dining, schools, hospitals, and an easy commute to Fort Bragg.
Need a workshop? This one is a game changer! The detached workshop features full electrical service, a large loft for storage or projects, and even a built-in vacuum system—making it the perfect space for woodworking, mechanics, hobbies, a home business, or extra storage.
Whether you're relocating to the area, buying your first home, or simply looking for a home that's ready from day one, 6716 Battle Road checks all the boxes. Move in, unpack, and start enjoying your new home immediately.
Don't wait—homes with workshops like this and such a convenient Fayetteville location are hard to find!
Pending
$280,000
6716 Battle Rd, Fayetteville, NC 28314
3beds
1,907sqft
:
Get pre-qualified$1,680/mo
Single Family Residence
Built in 1993
10,018 Square Feet Lot
$-- Zestimate®
$147/sqft
$-- HOA
What's special
Large bonus roomBeautifully landscaped yardQuiet cul-de-sac
- 20 days |
- 910 |
- 112 |
Zillow last checked:
Listing updated:
Listed by:
KRYSTAL SOARES,
FATHOM REALTY NC, LLC FAY.
Source: LPRMLS,MLS#: 766570 Originating MLS: Longleaf Pine Realtors
Originating MLS: Longleaf Pine RealtorsFacts & features
Interior
Bedrooms & bathrooms
- Bedrooms: 3
- Bathrooms: 3
- Full bathrooms: 2
- 1/2 bathrooms: 1
Cooling
- Central Air, Gas
Appliances
- Included: Dishwasher, Microwave, Range
- Laundry: Washer Hookup, Dryer Hookup, Main Level, In Unit
Features
- Dining Area, Separate/Formal Dining Room, Eat-in Kitchen, Kitchen/Dining Combo, Bath in Primary Bedroom, Walk-In Closet(s), Window Treatments
- Flooring: Carpet, Luxury Vinyl Plank
- Windows: Blinds
- Basement: Crawl Space
- Number of fireplaces: 1
- Fireplace features: Gas Log
Interior area
- Total interior livable area: 1,907 sqft
Video & virtual tour
Property
Parking
- Total spaces: 1
- Parking features: Attached, Garage
- Attached garage spaces: 1
Features
- Levels: Two
- Stories: 2
- Patio & porch: Covered, Front Porch, Patio, Porch
- Exterior features: Fence, Porch
- Fencing: Back Yard,Yard Fenced
Lot
- Size: 10,018 Square Feet
- Features: < 1/4 Acre, Cleared, Cul-De-Sac
- Topography: Cleared
Details
- Parcel number: 9488215297.000
- Zoning description: SF10 - Single Family Res 10
- Special conditions: Standard
Construction
Type & style
- Home type: SingleFamily
- Architectural style: Two Story
- Property subtype: Single Family Residence
Materials
- Vinyl Siding
Condition
- Good Condition
- New construction: No
- Year built: 1993
Utilities & green energy
- Sewer: Public Sewer
- Water: Public
Community & HOA
Community
- Features: Gutter(s)
- Subdivision: Middle Creek Landing
HOA
- Has HOA: No
Location
- Region: Fayetteville
Financial & listing details
- Price per square foot: $147/sqft
- Tax assessed value: $266,900
- Annual tax amount: $3,021
- Date on market: 7/24/2026
- Cumulative days on market: 18 days
- Listing terms: New Loan
- Inclusions: Both Sheds and Refrigerator Stays
- Exclusions: N/A
- Ownership: More than a year
- Road surface type: Paved
Estimated market value
Not available
Estimated sales range
Not available
Not available
Price history
| Date | Event | Price |
|---|---|---|
| 8/1/2026 | Pending sale | $280,000$147/sqft |
Source:  LPRMLS #766570 Report a problem LPRMLS #766570 Report a problem | ||
| 7/24/2026 | Listed for sale | $280,000+12%$147/sqft |
Source: LPRMLS #766570 Report a problem | ||
| 3/6/2023 | Sold | $250,000+4.2%$131/sqft |
Source: LPRMLS #696879 Report a problem | ||
| 2/12/2023 | Pending sale | $239,900$126/sqft |
Source: LPRMLS #696879 Report a problem | ||
| 2/4/2023 | Listed for sale | $239,900$126/sqft |
Source: LPRMLS #696879 Report a problem | ||
| 1/28/2023 | Pending sale | $239,900$126/sqft |
Source: LPRMLS #696879 Report a problem | ||
| 1/25/2023 | Listed for sale | $239,900+45.8%$126/sqft |
Source: LPRMLS #696879 Report a problem | ||
| 12/15/2022 | Sold | $164,500$86/sqft |
Source: Public Record Report a problem | ||
Public tax history
| Year | Property taxes | Tax assessment |
|---|---|---|
| 2025 | $3,021 +22.1% | $266,900 +85.3% |
| 2024 | $2,474 +7.4% | $144,000 +2.9% |
| 2023 | $2,303 +6.1% | $139,900 |
| 2022 | $2,170 | $139,900 |
| 2021 | $2,170 | $139,900 +2.5% |
| 2020 | -- | $136,499 -2.4% |
| 2019 | $2,135 | $139,900 |
| 2018 | $2,135 | $139,900 |
| 2017 | $2,135 +4.5% | $139,900 -9% |
| 2016 | $2,042 +1% | $153,700 |
| 2015 | $2,021 +0.3% | $153,700 |
| 2014 | $2,014 +2.8% | $153,700 |
| 2013 | $1,960 | $153,700 |
| 2012 | $1,960 | $153,700 |
| 2011 | $1,960 | $153,700 |
| 2010 | -- | $153,700 |
| 2009 | -- | $153,700 +29.7% |
| 2008 | -- | $118,500 |
| 2007 | -- | $118,500 |
| 2006 | -- | $118,500 |
| 2005 | -- | -- |
| 2004 | -- | $118,500 |
| 2003 | -- | $118,500 +9.2% |
| 2002 | -- | $108,533 |
| 2001 | -- | $108,533 |
Find assessor info on the county website
Monthly payment
Est. payment
Payment breakdown
Explore the cost of this home by adjusting the details. Changes won't be saved.Climate risks
Neighborhood: Middle Creek
Nearby schools
GreatSchools rating
- 3/10Bill Hefner ElementaryGrades: PK-5Distance: 0.8 mi
- 6/10Lewis Chapel MiddleGrades: 6-8Distance: 4.9 mi
- 4/10Seventy-First HighGrades: 9-12Distance: 3.7 mi
Schools provided by the listing agent
- Middle: Lewis Chapel Middle School
- High: Seventy-First Senior High
Source: LPRMLS. This data may not be complete. We recommend contacting the local school district to confirm school assignments for this home.
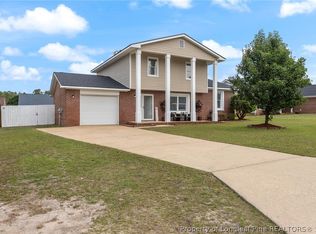
- $260,0003 bd3 ba1.7k sqft6712 Battle Rd, Fayetteville, NC 28314Sold
- $243,5003 bd2 ba1.9k sqft6720 Battle Rd, Fayetteville, NC 28314Off Market
- $236,4003 bd2 ba1.7k sqft6529 Pacific Ave, Fayetteville, NC 28314Off Market
- $226,2003 bd2 ba1.5k sqft6525 Pacific Ave, Fayetteville, NC 28314Off Market
- $228,7003 bd2 ba1.5k sqft6533 Pacific Ave, Fayetteville, NC 28314Off Market
- $254,6003 bd2 ba1.5k sqft6708 Battle Rd, Fayetteville, NC 28314Pending
- $232,3003 bd2 ba1.7k sqft6724 Battle Rd, Fayetteville, NC 28314Off Market
- $243,0003 bd2 ba1.6k sqft6717 Battle Rd, Fayetteville, NC 28314Off Market
A local agent can set up tours, give advice and negotiate with sellers.
A local lender can help you make sure your offer is ready when you are.
Similar homes
- $259,9003 bd2 ba2.1k sqft6936 Wickersham Dr, Fayetteville, NC 28314For Sale
 MLS ID #766970, HEATHER MAYNOR, CENTURY 21 The Realty Group. LPRMLS
 - $275,0003 bd3 ba1.6k sqft1311 Saltwell Pl, Fayetteville, NC 28314For Sale
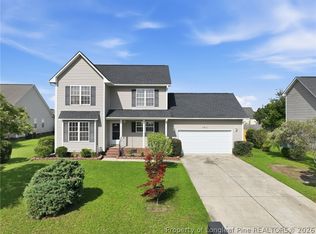 MLS ID #766262, ANTHONY DEMINO, PEERY`S PROPERTY MANAGEMENT. LPRMLS
 - $237,5003 bd2 ba1.5k sqft6662 Brookshire St, Fayetteville, NC 28314For Sale
 MLS ID #764767, SAMANTHA BARNER, HAVEN + CO REALTY. LPRMLS
 - $302,0004 bd3 ba2.1k sqft9008 Grouse Run Ln, Fayetteville, NC 28314For Sale
 MLS ID #766421, VITTORIA PIROLLI, BIRCH & BEAM REALTY. LPRMLS
 - $265,0003 bd3 ba1.9k sqft5700 Nassau Dr, Fayetteville, NC 28314For SaleMLS ID #766288, MEGAN GERBER, RE/MAX CHOICE. LPRMLS
- $263,0003 bd2 ba2.1k sqft6979 Wickersham Dr, Fayetteville, NC 28314For SaleMLS ID #765115, AMELIA SHIRLEY, KELLER WILLIAMS REALTY (FAYETTEVILLE). LPRMLS
- $239,9003 bd2 ba1.6k sqft6859 Timbercroft Ln, Fayetteville, NC 28314For SaleMLS ID #764053, UTA BELLETETE, RE/MAX CHOICE. LPRMLS
- $259,9003 bd3 ba1.7k sqft6870 Beaver Stone Rd, Fayetteville, NC 28314For SaleMLS ID #765216, INDIANA REYES, EXIT REALTY PREFERRED. LPRMLS
- $285,0003 bd3 ba1.9k sqft1009 Bugle Call Dr, Fayetteville, NC 28314For SaleMLS ID #762535, AMANDA WYNN, SIMPLI HOM NC, LLC.. LPRMLS
- $292,5004 bd3 ba1.9k sqft1149 Arailia Dr, Fayetteville, NC 28314For SaleMLS ID #762864, NICHOL MACKENZIE, RE/MAX SOUTHERN PROPERTIES LLC.. LPRMLS
- $279,0003 bd2 ba1.9k sqft3568 Gables Dr, Fayetteville, NC 28311For SaleMLS ID #767410, BRYCEN ERDODY, TORCH & TRAIL, LLC. LPRMLS
- $299,9004 bd3 ba1.9k sqft1174 Hallberry Dr, Fayetteville, NC 28314For SaleMLS ID #759711, DAVID HAYTER, HAYTER REAL ESTATE. LPRMLS
- $235,0003 bd2 ba1.8k sqft7820 Loxley Dr, Fayetteville, NC 28314For SaleMLS ID #763758, MADONNA SORIANO, SPOAT JACKSON & BROWNE LLC. LPRMLS
- $243,5003 bd2 ba1.6k sqft7030 Trevor Ln, Fayetteville, NC 28314For SaleMLS ID #761657, WELCOME HOME TEAM POWERED BY KELLER WILLIAMS REALTY, KELLER WILLIAMS REALTY (FAYETTEVILLE). LPRMLS
- $265,0003 bd2 ba1.7k sqft402 Roundtree Dr, Fayetteville, NC 28303For SaleMLS ID #761825, DETRIA BURGER, BHHS ALL AMERICAN HOMES #2. LPRMLS
- $254,9003 bd2 ba1.6k sqft7119 Overland Ct, Fayetteville, NC 28306For SaleMLS ID #766883, AMANDA SMITH JOHNSON, ATLAS REAL ESTATE PARTNERS. LPRMLS
- $265,0003 bd2 ba1.8k sqft1712 Valley Ridge Dr, Fayetteville, NC 28303For SaleMLS ID #765962, JUDY CAPPS, TOWNSEND REAL ESTATE. LPRMLS
- $217,9003 bd2 ba1.4k sqft7878 Adrian Dr, Fayetteville, NC 28314For SaleMLS ID #766906, KEVIN BRITT, ONNIT REALTY GROUP. LPRMLS
- $309,9004 bd2 ba2.2k sqft1406 Averton Ct, Fayetteville, NC 28314For SaleMLS ID #763231, ASTRID FIGUEROA, THE VILLA REALTY, LLC.. LPRMLS
- $282,0003 bd2 ba1.6k sqft207 Van Buren Dr, Raeford, NC 28376For SaleMLS ID #767441, IRONWOOD REALTY GROUP POWERED LPT REALTY LLC, LPT REALTY LLC. LPRMLS
