This 3-bedroom, 2-bathroom, in a cul-de-sac has an attached 2 car garage includes a privacy fence, shed, LED recessed lighting, new doors, vinyl windows, Luxury Vinyl Plank flooring throughout. Kitchen has, new cabinets, Calcutta quartz counter tops, tiled backsplash, LED lights. All stainless-steel appliances are included (refrigerator, stove, microwave, and dishwasher). Bathrooms have rain shower head, frameless glass shower doors and new quartz vanities. The primary shower has LED lighting with temperature display and waterfall body jet massage system. Living room has a electric fireplace (TV and mount are included). All Bedrooms have remote control ceiling fans. Ring spotlight security camera with solar illuminated sign are included. Home is Virtually Staged
For sale
$254,600
6708 Battle Rd, Fayetteville, NC 28314
3beds
1,511sqft
:
Get pre-qualified$1,544/mo
Single Family Residence
Built in 1993
10,018 Square Feet Lot
$251,400 Zestimate®
$168/sqft
$-- HOA
What's special
Privacy fenceLed recessed lightingFrameless glass shower doorsVinyl windowsTiled backsplashNew cabinetsNew quartz vanities
- 38 days |
- 423 |
- 33 |
Zillow last checked:
Listing updated:
Listed by:
SUSAN AYERS,
HOMEZU
Source: LPRMLS,MLS#: 765055 Originating MLS: Longleaf Pine Realtors
Originating MLS: Longleaf Pine RealtorsFacts & features
Interior
Bedrooms & bathrooms
- Bedrooms: 3
- Bathrooms: 2
- Full bathrooms: 2
Heating
- Central, Gas
Appliances
- Included: Dishwasher, Disposal, Microwave, Refrigerator
- Laundry: Washer Hookup, Dryer Hookup, In Unit
Features
- Eat-in Kitchen, Walk-In Closet(s), Window Treatments
- Flooring: Luxury Vinyl Plank
- Windows: Blinds
- Basement: None
- Number of fireplaces: 1
- Fireplace features: Electric
Interior area
- Total interior livable area: 1,511 sqft
Property
Parking
- Total spaces: 2
- Parking features: Attached, Garage, Garage Door Opener
- Attached garage spaces: 2
Lot
- Size: 10,018 Square Feet
- Features: < 1/4 Acre
Details
- Parcel number: 9488217334.000
- Zoning description: SF10 - Single Family Res 10
- Special conditions: Standard
Construction
Type & style
- Home type: SingleFamily
- Architectural style: Ranch
- Property subtype: Single Family Residence
Materials
- Brick Veneer
Condition
- New construction: No
- Year built: 1993
Utilities & green energy
- Sewer: Public Sewer
- Water: Public
Community & HOA
Community
- Security: Security System, Smoke Detector(s)
- Subdivision: Not In Subdivision
HOA
- Has HOA: No
Location
- Region: Fayetteville
Financial & listing details
- Price per square foot: $168/sqft
- Tax assessed value: $250,100
- Annual tax amount: $2,861
- Date on market: 6/27/2026
- Cumulative days on market: 10 days
- Listing terms: Conventional,New Loan,Other,USDA Loan
- Inclusions: Refrigerator, Stove, Dishwasher, Microwave, Ring Camera, TV with mount
- Exclusions: None
- Ownership: More than a year
Estimated market value
$251,400
$239,000 - $264,000
$1,613/mo
Price history
| Date | Event | Price |
|---|---|---|
| 7/30/2026 | Listed for sale | $254,600$168/sqft |
Source:  LPRMLS #765055 Report a problem LPRMLS #765055 Report a problem | ||
| 7/1/2026 | Pending sale | $254,600$168/sqft |
Source: LPRMLS #765055 Report a problem | ||
| 6/27/2026 | Listed for sale | $254,600$168/sqft |
Source: LPRMLS #765055 Report a problem | ||
| 5/3/2026 | Listing removed | $254,600$168/sqft |
Source: LPRMLS #761696 Report a problem | ||
| 4/30/2026 | Listed for sale | $254,600+48.8%$168/sqft |
Source: LPRMLS #761696 Report a problem | ||
| 1/8/2026 | Sold | $171,150+54.2%$113/sqft |
Source: Public Record Report a problem | ||
| 3/25/2003 | Sold | $111,000$73/sqft |
Source: Public Record Report a problem | ||
Public tax history
| Year | Property taxes | Tax assessment |
|---|---|---|
| 2025 | $2,861 +28.9% | $250,100 +99.3% |
| 2024 | $2,219 +5.2% | $125,500 |
| 2023 | $2,110 +6.4% | $125,500 |
| 2022 | $1,983 | $125,500 |
| 2021 | $1,983 | $125,500 -0.7% |
| 2020 | -- | $126,427 +0.7% |
| 2019 | $1,948 | $125,500 |
| 2018 | $1,948 | $125,500 |
| 2017 | $1,948 +12.8% | $125,500 -2.1% |
| 2016 | $1,726 +1% | $128,200 |
| 2015 | $1,709 +0.4% | $128,200 |
| 2014 | $1,702 +2.8% | $128,200 |
| 2013 | $1,655 | $128,200 |
| 2012 | $1,655 | $128,200 |
| 2011 | $1,655 | $128,200 |
| 2010 | -- | $128,200 |
| 2009 | -- | $128,200 +30.8% |
| 2008 | -- | $98,000 |
| 2007 | -- | $98,000 |
| 2006 | -- | $98,000 |
| 2005 | -- | -- |
| 2004 | -- | $98,000 |
| 2003 | -- | $98,000 +1.2% |
| 2002 | -- | $96,866 |
| 2001 | -- | $96,866 |
Find assessor info on the county website
Monthly payment
Est. payment
Payment breakdown
Explore the cost of this home by adjusting the details. Changes won't be saved.Climate risks
Neighborhood: Middle Creek
Nearby schools
GreatSchools rating
- 3/10Bill Hefner ElementaryGrades: PK-5Distance: 0.8 mi
- 6/10Lewis Chapel MiddleGrades: 6-8Distance: 4.9 mi
- 4/10Seventy-First HighGrades: 9-12Distance: 3.7 mi
Schools provided by the listing agent
- Middle: Cumberland County Schools
- High: Cumberland County Schools
Source: LPRMLS. This data may not be complete. We recommend contacting the local school district to confirm school assignments for this home.
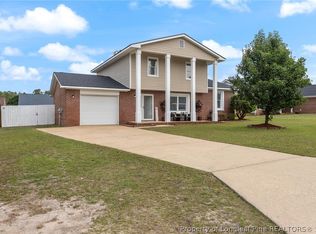
- $260,0003 bd3 ba1.7k sqft6712 Battle Rd, Fayetteville, NC 28314Sold
- $208,5004 bd2 ba1.2k sqft6704 Battle Rd, Fayetteville, NC 28314Off Market
- $227,1003 bd2 ba1.6k sqft6521 Pacific Ave, Fayetteville, NC 28314Off Market
- $233,7003 bd2 ba1.7k sqft6517 Pacific Ave, Fayetteville, NC 28314Off Market
- $225,0003 bd2 ba1.5k sqft6525 Pacific Ave, Fayetteville, NC 28314Off Market
- $280,0003 bd3 ba1.9k sqft6716 Battle Rd, Fayetteville, NC 28314Pending
- $209,2003 bd2 ba1.3k sqft6709 Battle Rd, Fayetteville, NC 28314Off Market
- $222,7003 bd2 ba1.4k sqft6713 Battle Rd, Fayetteville, NC 28314Off Market
A local agent can set up tours, give advice and negotiate with sellers.
A local lender can help you make sure your offer is ready when you are.
Similar homes
- $235,0003 bd2 ba1.3k sqft853 Santiato Dr, Fayetteville, NC 28314For Sale
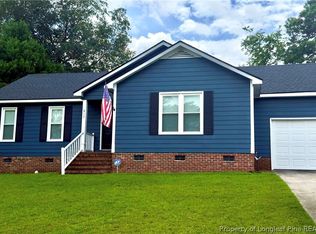 MLS ID #764624, ROBERTO GONZALEZ ANDINO, ONNIT REALTY GROUP. LPRMLS
 - $225,0003 bd2 ba1.6k sqft7012 Salinas Ct, Fayetteville, NC 28314For Sale
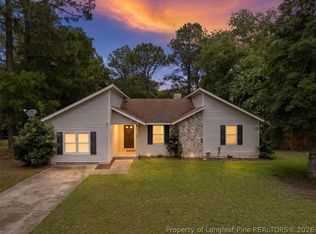 MLS ID #766510, MARY GRIFFIN, REALTY ONE GROUP LIBERTY. LPRMLS
 - $249,9003 bd3 ba1.6k sqft6706 Interban Dr, Fayetteville, NC 28314For Sale
 MLS ID #766227, KIM MANN, KIM MANN REALTY LLC. LPRMLS
 - $224,0003 bd2 ba1.3k sqft6941 Melbourne Dr, Fayetteville, NC 28314For Sale
 MLS ID #766927, MAUREEN VARGAS, KELLER WILLIAMS REALTY (FAYETTEVILLE). LPRMLS
 - $265,0003 bd3 ba1.9k sqft5700 Nassau Dr, Fayetteville, NC 28314For SaleMLS ID #766288, MEGAN GERBER, RE/MAX CHOICE. LPRMLS
- $228,0003 bd2 ba1.8k sqft6872 Big Wood Rd, Fayetteville, NC 28314For SaleMLS ID #761535, WELCOME HOME TEAM POWERED BY KELLER WILLIAMS REALTY, KELLER WILLIAMS REALTY (FAYETTEVILLE). LPRMLS
- $219,9003 bd2 ba1.3k sqft7610 Southgate Rd, Fayetteville, NC 28314For SaleMLS ID #764279, KEOSHA BROWN, TALENTED 10TH PROPERTIES. LPRMLS
- $265,0003 bd2 ba2k sqft6841 Brasswood Dr, Fayetteville, NC 28314For SaleMLS ID #761333, JENNIFER FAATZ, NEXTHOME TRUE FREEDOM. LPRMLS
- $280,0003 bd3 ba1.9k sqft409 Conifer Dr, Fayetteville, NC 28314For SaleMLS ID #759146, TYLER A. GOODE, ONNIT REALTY GROUP. LPRMLS
- $269,0003 bd3 ba1.8k sqft6102 Lakeway Dr, Fayetteville, NC 28306For SaleMLS ID #767056, HEATHER EDWARDS, COLDWELL BANKER ADVANTAGE - FAYETTEVILLE. LPRMLS
- $225,0003 bd2 ba1.2k sqft504 Offing Dr, Fayetteville, NC 28314For SaleMLS ID #764400, TEAM JONES, RE/MAX CHOICE. LPRMLS
- $265,0003 bd3 ba1.9k sqft529 Old Farm Rd, Fayetteville, NC 28314For SaleMLS ID #763110, WELCOME HOME TEAM POWERED BY KELLER WILLIAMS REALTY, KELLER WILLIAMS REALTY (FAYETTEVILLE). LPRMLS
- $312,7904 bd3 ba2.1k sqft8409 Deertrot Dr, Fayetteville, NC 28314For SaleMLS ID #765319, ALISHER ISMAILOV, LPT REALTY LLC. LPRMLS
- $225,0003 bd2 ba1.3k sqft142 Bunker Hill Rd, Fayetteville, NC 28314For SaleMLS ID #764536, WENDY WIEGAND, EXP REALTY LLC. LPRMLS
- $259,5003 bd2 ba1.2k sqft6960 Rockfish Rd, Raeford, NC 28376For SaleMLS ID #767048, JOHNNY MARTINEZ, ERA STROTHER REAL ESTATE. LPRMLS
- $293,0003 bd3 ba1.7k sqft1920 Jenny Rd, Fayetteville, NC 28314For SaleMLS ID #762263, MAUREEN VARGAS, KELLER WILLIAMS REALTY (FAYETTEVILLE). LPRMLS
- $187,5003 bd2 ba1k sqft1705 Grandview Dr, Fayetteville, NC 28314For SaleMLS ID #765693, MITCHEAL DELVALLE, CENTURY 21 Family Realty. LPRMLS
- $245,0003 bd2 ba1.4k sqft4748 Old Spears Rd, Fayetteville, NC 28304For SaleMLS ID #766462, SAMUEL VALLE, REDFIN CORP.. LPRMLS
- $299,9004 bd3 ba1.9k sqft1174 Hallberry Dr, Fayetteville, NC 28314For SaleMLS ID #759711, DAVID HAYTER, HAYTER REAL ESTATE. LPRMLS
- $310,9004 bd3 ba2k sqft5838 Cornfield Ave, Fayetteville, NC 28314For SaleMLS ID #758686, SASQUATCH REAL ESTATE TEAM, SASQUATCH REAL ESTATE TEAM. LPRMLS
