Skip main navigation
Sold for $300,000
  • $300,000

    320 Glenburney Dr APT 106, Fayetteville, NC 28303

    3beds
    2,576sqft
    Townhouse, Condominium
    Built in 2008
    0.47 Acres Lot
    $-- Zestimate®
    $116/sqft
    $2,422 Estimated rent

    Home value

    Not available

    Estimated sales range

    Not available

    $2,422/mo

    Zestimate® history
    Loading
    Loading...

    Owner options

    List your home for rent

    $2,422/mo

    Rent Zestimate®

    Find your next renter with Zillow Rental Manager. Plus, with online applications, you can quickly screen prospective tenants – for free.

    Learn more

    $2,422/mo

    Rent Zestimate®

    Refinance and save

    $2,239/mo

    Est. payment

    Refinancing to a lower rate could help reduce your monthly payments and save thousands over the life of the loan.

    See today's rates

    $2,239/mo

    Est. payment

    Explore your selling options

    Work with a Zillow partner agent

    Leverage their expertise and Zillow's premium Showcase listings to get your home seen by more buyers.

    Get started

    List with your own agent

    Get your home in front of millions of buyers by listing it on Zillow.

    Learn how to do it

    Sell it yourself

    Take full control of how buyers see your home on Zillow by listing For Sale by Owner (FSBO).

    List your home

    What's special

    Gas fireplaceSmall streamLarge wrap around deckPrivate woodsy viewWalk in closetSeparate walk in closetsGlamour bath
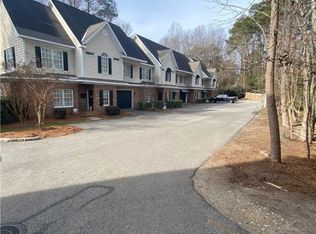
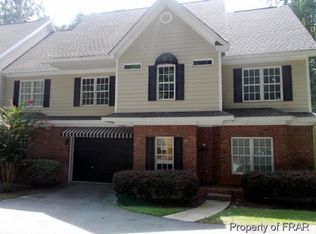
    One of a kind Immaculate Townhouse with a garage, in the well desired area of Vanstory , private setting and convenient to Fayetteville Academy , Vanstory School, and downtown, This unit offers a large open living area with a open kitchen and granite island, gas fireplace , also a large wrap around deck with a private woodsy view and small stream, the master suite is also downstairs with a walk in closet , glamour bath , the additional two bedrooms are also oversized with a Jack and Jill Bath and separate walk in closets. Also lots of attic space for storage, vacant and ready to move in .

    Zillow last checked:

    Listing updated:

    Listed by:

    JAY DOWDY,

    BHHS ALL AMERICAN HOMES #2

    Bought with:

    ERIKA ZUCHELKOWSKI, 292773

    THE LYNN RICHARDS GROUP

    Source: LPRMLS,MLS#: 728763MLS LogoOriginating MLS: Longleaf Pine Realtors

    Facts & features

    Interior

    Bedrooms & bathrooms
    • Bedrooms: 3
    • Bathrooms: 3
    • Full bathrooms: 2
    • 1/2 bathrooms: 1
    Heating
    • Heat Pump
    Appliances
    • Included: Dishwasher, Gas Cooktop, Disposal, Refrigerator, Water Heater
    Features
    • Smooth Ceilings
    • Flooring: Carpet, Hardwood, Tile
    • Basement: None
    • Number of fireplaces: 1
    • Fireplace features: Gas
    Interior area
    • Total interior livable area: 2,576 sqft

    Property

    Parking
    • Total spaces: 1
    • Parking features: Attached, Garage
    • Attached garage spaces: 1
    Features
    • Patio & porch: Deck
    • Exterior features: Deck
    Lot
    • Size: 0.47 Acres
    • Features: 1/4 to 1/2 Acre Lot, Cleared
    • Topography: Cleared
    Details
    • Parcel number: 0417867574.106
    • Special conditions: None

    Construction

    Type & style
    • Home type: Townhouse
    • Property subtype: Townhouse, Condominium
    Materials
    • Brick
    Condition
    • Good Condition
    • New construction: No
    • Year built: 2008

    Utilities & green energy

    • Sewer: Public Sewer
    • Water: Public

    Community & HOA

    Community
    • Subdivision: Sterling Manor Condos
    HOA
    • Has HOA: Yes
    • HOA fee: $400 monthly
    • HOA name: Block And Assoc.
    Location
    • Region: Fayetteville

    Financial & listing details

    • Price per square foot: $116/sqft
    • Tax assessed value: $228,000
    • Annual tax amount: $3,033
    • Date on market: 8/12/2024
    • Cumulative days on market: 79 days
    • Listing terms: Cash,Conventional,FHA,VA Loan
    • Inclusions: REFRIGERATOR
    • Exclusions: none
    • Ownership: More than a year

    Price history

    DateEventPrice
    12/12/2024Sold$300,000-6.3%$116/sqft
    Source: LPRMLS #728763 Report a problem
    10/30/2024Pending sale$320,000$124/sqft
    Source: LPRMLS #728763 Report a problem
    8/12/2024Listed for sale$320,000+46.6%$124/sqft
    Source: LPRMLS #728763 Report a problem
    7/16/2015Sold$218,250$85/sqft
    Source: LPRMLS #443313 Report a problem

    Public tax history

    YearProperty taxesTax assessment
    2019$3,033 $228,000
    2018$3,033 $228,000
    2017$3,033 -18.5%$228,000 -23.1%
    2016$3,720 +1.1%$296,500
    2015$3,680 +0.1%$296,500
    2014$3,677 +2.7%$296,500
    2013$3,582 $296,500
    2012$3,582 $296,500
    2011$3,582 $296,500
    2010-- $296,500
    2009-- $296,500 +20.3%
    2008-- $246,500
    Find assessor info on the county website

    Neighborhood: Murray Hills

    Nearby schools

    GreatSchools rating
    Schools provided by the listing agent
    • Middle: Max Abbott Middle School
    • High: Terry Sanford Senior High

    Source: LPRMLS. This data may not be complete. We recommend contacting the local school district to confirm school assignments for this home.

    Get pre-qualified for a loan
    At Zillow Home Loans, we can pre-qualify you in as little as 5 minutes with no impact to your credit score.

    An equal housing lender. NMLS #10287.