Skip main navigation
Sold for $357,000
  • $357,000

    3311 Jura Dr, Fayetteville, NC 28303

    4beds
    2,926sqft
    Single Family Residence
    Built in 1974
    0.38 Acres Lot
    $347,500 Zestimate®
    $122/sqft
    $2,345 Estimated rent

    Home value

    $347,500

    $316,000 - $382,000

    $2,345/mo

    Zestimate® history
    Loading
    Loading...

    Owner options

    List your home for rent

    $2,345/mo

    Rent Zestimate®

    Find your next renter with Zillow Rental Manager. Plus, with online applications, you can quickly screen prospective tenants – for free.

    Learn more

    $2,345/mo

    Rent Zestimate®

    Refinance and save

    $2,199/mo

    Est. payment

    Refinancing to a lower rate could help reduce your monthly payments and save thousands over the life of the loan.

    See today's rates

    $2,199/mo

    Est. payment

    Explore your selling options

    Work with a Zillow partner agent

    Leverage their expertise and Zillow's premium Showcase listings to get your home seen by more buyers.

    Get started

    List with your own agent

    Get your home in front of millions of buyers by listing it on Zillow.

    Learn how to do it

    Sell it yourself

    Take full control of how buyers see your home on Zillow by listing For Sale by Owner (FSBO).

    List your home

    What's special

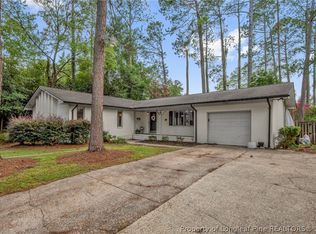
    Nearly 3,000 square feet of living space on a beautiful corner lot in Terry Sanford & Vanstory school districts. Huge living room and sun room, both with plantation shutters, provide separate areas to entertain. This home is perfect for a large family. The master suite has LVP flooring, a large custom walk-in closet and a stunning renovated bathroom with large modern shower. The other bedrooms have new carpet and large closets. The kitchen was designed to meet the needs of a large family with tons of custom cabinet space with pull-out shelves for extra storage. The pantry has pull-out shelving also. All granite counters in this large kitchen with an island and out-facing stove. The built-ins and fireplace in the kitchen area add unique character and charm. The side-entry garage and gorgeous back yard, patio and privacy fencing make this home the perfect fit for a large family in this established neighborhood.

    Zillow last checked:

    Listing updated:

    Listed by:

    MATTHEW BARRETT,

    COLDWELL BANKER ADVANTAGE - FAYETTEVILLE

    Bought with:

    KATHERINE SMITH, 298091

    COLDWELL BANKER ADVANTAGE - FAYETTEVILLE

    Source: LPRMLS,MLS#: 752475MLS LogoOriginating MLS: Longleaf Pine Realtors

    Facts & features

    Interior

    Bedrooms & bathrooms
    • Bedrooms: 4
    • Bathrooms: 3
    • Full bathrooms: 3
    Heating
    • Gas, Heat Pump
    Cooling
    • Central Air, Electric
    Appliances
    • Included: Dishwasher, Disposal, Range, Refrigerator
    • Laundry: Washer Hookup, Dryer Hookup, Main Level, In Unit
    Features
    • Attic, Ceiling Fan(s), Separate/Formal Dining Room, Double Vanity, Entrance Foyer, Eat-in Kitchen, Granite Counters, Kitchen Island, Kitchen/Dining Combo, Storage, Skylights, Sun Room, Walk-In Closet(s), Window Treatments
    • Flooring: Carpet, Laminate, Luxury Vinyl Plank, Tile, Vinyl
    • Windows: Blinds, Insulated Windows
    • Basement: Crawl Space
    • Number of fireplaces: 1
    • Fireplace features: Masonry
    Interior area
    • Total interior livable area: 2,926 sqft

    Property

    Parking
    • Total spaces: 2
    • Parking features: Attached, Garage
    • Attached garage spaces: 2
    Features
    • Levels: Two
    • Stories: 2
    • Patio & porch: Deck, Patio
    • Exterior features: Corner Lot, Deck, Fence, Patio
    • Fencing: Back Yard,Privacy,Yard Fenced
    Lot
    • Size: 0.38 Acres
    • Features: 1/4 to 1/2 Acre Lot, Cleared, Wooded
    • Topography: Cleared
    • Residential vegetation: Wooded
    Details
    • Parcel number: 0417747337
    • Special conditions: Standard

    Construction

    Type & style
    • Home type: SingleFamily
    • Architectural style: Two Story
    • Property subtype: Single Family Residence
    Materials
    • Brick Veneer
    Condition
    • Good Condition
    • New construction: No
    • Year built: 1974

    Utilities & green energy

    • Sewer: Public Sewer
    • Water: Public

    Community & HOA

    Community
    • Security: Security System
    • Subdivision: Mcpherson
    HOA
    • Has HOA: No
    Location
    • Region: Fayetteville

    Financial & listing details

    • Price per square foot: $122/sqft
    • Tax assessed value: $411,400
    • Annual tax amount: $4,391
    • Date on market: 10/28/2025
    • Cumulative days on market: 29 days
    • Listing terms: New Loan
    • Inclusions: Refrigerator
    • Exclusions: None
    • Ownership: More than a year

    Price history

    DateEventPrice
    12/30/2025Sold$357,000+2%$122/sqft
    Source: LPRMLS #752475 Report a problem
    12/1/2025Pending sale$350,000$120/sqft
    Source: LPRMLS #752475 Report a problem
    12/1/2025Listing removed$350,000$120/sqft
    Source: LPRMLS #752475 Report a problem
    11/10/2025Price change$350,000-5.4%$120/sqft
    Source: LPRMLS #752475 Report a problem
    10/28/2025Price change$370,000-1.3%$126/sqft
    Source: LPRMLS #752475 Report a problem
    9/15/2025Price change$375,000-1.3%$128/sqft
    Source: LPRMLS #745360 Report a problem
    8/1/2025Price change$380,000-2.6%$130/sqft
    Source: LPRMLS #745360 Report a problem
    7/13/2025Price change$390,000-1.3%$133/sqft
    Source: LPRMLS #745360 Report a problem
    6/12/2025Listed for sale$395,000-1%$135/sqft
    Source: LPRMLS #745360 Report a problem
    6/2/2025Listing removed$399,000$136/sqft
    Source: BHHS broker feed #737300 Report a problem
    5/1/2025Price change$399,000-1.5%$136/sqft
    Source: LPRMLS #737300 Report a problem
    4/9/2025Price change$405,000-2.4%$138/sqft
    Source: LPRMLS #737300 Report a problem
    3/24/2025Price change$415,000-2.4%$142/sqft
    Source: LPRMLS #737300 Report a problem
    2/28/2025Listed for sale$425,000$145/sqft
    Source: LPRMLS #737300 Report a problem

    Public tax history

    YearProperty taxesTax assessment
    2025$4,391 +7.5%$411,400 +57.7%
    2024$4,084 +5.5%$260,800 +1.4%
    2023$3,873 +4.9%$257,200
    2022$3,693 $257,200
    2021$3,693 $257,200 +11.8%
    2020-- $230,016 -10.6%
    2019$3,658 $257,200
    2018$3,658 $257,200
    2017$3,658 +0.8%$257,200 -8.7%
    2016$3,630 +1.1%$281,800
    2015$3,592 +0.2%$281,800
    2014$3,585 +2.6%$281,800
    2013$3,492 $281,800
    2012$3,492 $281,800
    2011$3,492 $281,800 +4.7%
    2010-- $269,200
    2009-- $269,200 +37.1%
    2008-- $196,400
    2007-- $196,400
    2006-- $196,400
    2005-- --
    2004-- $196,400
    2003-- $196,400 +25.5%
    2002-- $156,450
    2001-- $156,450
    Find assessor info on the county website

    Neighborhood: McPherson Estates

    Nearby schools

    GreatSchools rating
    Schools provided by the listing agent
    • Elementary: Vanstory Hills Elementary (3-5)
    • Middle: Max Abbott Middle School
    • High: Terry Sanford Senior High

    Source: LPRMLS. This data may not be complete. We recommend contacting the local school district to confirm school assignments for this home.

    Get a cash offer in 3 minutes
    Find out how much your home could sell for in as little as 3 minutes with a no-obligation cash offer.
    Estimated market value
    $347,500
    Get a cash offer in 3 minutes
    Find out how much your home could sell for in as little as 3 minutes with a no-obligation cash offer.
    Estimated market value
    $347,500