Welcome to 4816 Redwood Drive — a beautifully renovated 3 bedroom, 2 bathroom brick home offering 1,339 square feet of thoughtfully updated living in the heart of Fayetteville, NC. Solid brick construction promises the kind of stability and longevity today's buyers are looking for, paired with modern updates that make this home truly move-in ready. Step inside to find premium 22 MIL luxury vinyl plank (LVP) flooring throughout, complemented by fresh paint and modern light fixtures that elevate every room. The updated kitchen features brand new shaker cabinets, a full stainless steel appliance package, and modern finishes — perfect for everyday cooking and entertaining. Just off the kitchen, you'll find a dedicated utility room complete with washer/dryer hookups for added convenience. Each bedroom is generously sized and tastefully updated, while both bathrooms have been beautifully refreshed — with the primary suite showcasing a stunning custom-tiled shower. Step outside to enjoy a nicely sized backyard, perfect for entertaining, pets, or simply unwinding. Location is another standout feature — situated just off Hope Mills Road, this home offers central access to all major Fayetteville commuter routes including Skibo Road, Raeford Road, and Hope Mills Road, plus a quick commute to Fort Bragg. Whether you're a first-time homebuyer, military family PCS'ing into the area, or a buyer looking for a turnkey brick home in a prime location, 4816 Redwood Drive checks every box. Come live the ORIGINS experience — schedule your private showing today!
For sale
Price cut: $4K (8/27)
$218,999
4816 Redwood Dr, Fayetteville, NC 28304
3beds
1,339sqft
Single Family Residence
Built in 1961
0.31 Acres Lot
$218,600 Zestimate®
$164/sqft
$-- HOA
What's special
Modern finishesSolid brick constructionModern light fixturesFresh paintBrand new shaker cabinetsUpdated kitchen
- 30 days
- 395
- 31
Zillow last checked:
Listing updated:
Listed by:
PATRICK WHITE,
LPT REALTY LLC
Source: LPRMLS,MLS#: 766854 Originating MLS: Longleaf Pine Realtors
Originating MLS: Longleaf Pine RealtorsFacts & features
Interior
Bedrooms & bathrooms
- Bedrooms: 3
- Bathrooms: 2
- Full bathrooms: 2
Cooling
- Central Air
Appliances
- Included: Dishwasher, Microwave, Range, Refrigerator, Water Heater
- Laundry: Washer Hookup, Dryer Hookup
Features
- Ceiling Fan(s), Eat-in Kitchen, Separate/Formal Living Room, Storage, Tub Shower, Utility Room, Walk-In Shower
- Flooring: Luxury Vinyl Plank
- Basement: Crawl Space
- Has fireplace: No
- Fireplace features: None
Interior area
- Total interior livable area: 1,339 sqft
Property
Parking
- Total spaces: 1
- Parking features: Attached Carport
- Carport spaces: 1
Features
- Levels: One
- Stories: 1
- Exterior features: Fence
Lot
- Size: 0.31 Acres
- Features: 1/4 to 1/2 Acre Lot
Details
- Parcel number: 0416355459.000
- Zoning description: SF10 - Single Family Res 10
- Special conditions: Standard
Construction
Type & style
- Home type: SingleFamily
- Architectural style: One Story
- Property subtype: Single Family Residence
Materials
- Brick
Condition
- New construction: No
- Year built: 1961
Utilities & green energy
- Sewer: Septic Tank
- Water: Public
Community & HOA
Community
- Subdivision: Lafayette V
HOA
- Has HOA: No
Location
- Region: Fayetteville
Financial & listing details
- Price per square foot: $164/sqft
- Tax assessed value: $192,400
- Annual tax amount: $1,401
- Date on market: 7/30/2026
- Cumulative days on market: 30 days
- Listing terms: Cash,Conventional,FHA,New Loan,VA Loan
- Inclusions: Appliance Package
- Exclusions: N/A
- Ownership: 3 months or less
Estimated market value
$218,600
$208,000 - $230,000
$1,396/mo
Price history
| Date | Event | Price |
|---|---|---|
| 8/27/2026 | Price change | $218,999-1.8%$164/sqft |
Source:  LPRMLS #766854 Report a problem LPRMLS #766854 Report a problem | ||
| 8/14/2026 | Price change | $222,999-0.9%$167/sqft |
Source: LPRMLS #766854 Report a problem | ||
| 8/11/2026 | Price change | $224,999-1.3%$168/sqft |
Source: LPRMLS #766854 Report a problem | ||
| 7/30/2026 | Listed for sale | $227,999+82.4%$170/sqft |
Source: LPRMLS #766854 Report a problem | ||
| 6/2/2026 | Sold | $125,000+51.5%$93/sqft |
Source: Public Record Report a problem | ||
| 8/19/2005 | Sold | $82,500$62/sqft |
Source: Public Record Report a problem | ||
Public tax history
| Year | Property taxes | Tax assessment |
|---|---|---|
| 2025 | $1,401 +25.9% | $192,400 +112.4% |
| 2024 | $1,113 +7.4% | $90,600 |
| 2023 | $1,036 +10.1% | $90,600 |
| 2022 | $941 -38.5% | $90,600 |
| 2021 | $1,529 | $90,600 -9.5% |
| 2020 | -- | $100,067 +10.4% |
| 2019 | $1,494 | $90,600 |
| 2018 | $1,494 | $90,600 |
| 2017 | $1,494 +15.6% | $90,600 -2.8% |
| 2016 | $1,292 +1% | $93,200 |
| 2015 | $1,280 +0.6% | $93,200 |
| 2014 | $1,273 +2.9% | $93,200 |
| 2013 | $1,237 | $93,200 |
| 2012 | $1,237 | $93,200 |
| 2011 | $1,237 | $93,200 |
| 2010 | -- | $93,200 |
| 2009 | -- | $93,200 +37.5% |
| 2008 | -- | $67,800 |
| 2007 | -- | $67,800 |
| 2006 | -- | $67,800 |
| 2005 | -- | -- |
| 2004 | -- | $67,800 |
| 2003 | -- | $67,800 +4.4% |
| 2002 | -- | $64,947 |
| 2001 | -- | $64,947 |
Find assessor info on the county website
Monthly payment
Est. payment
Payment breakdown
Explore the cost of this home by adjusting the details. Changes won't be saved.Climate risks
Neighborhood: Lafayette Village
Nearby schools
Schools provided by the listing agent
- Middle: Douglas Byrd Middle School
- High: Douglas Byrd Senior High
Source: LPRMLS. This data may not be complete. We recommend contacting the local school district to confirm school assignments for this home.

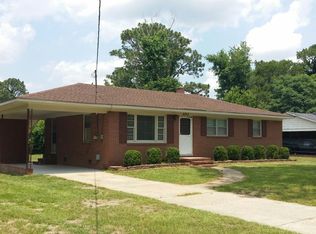
Similar homes
- $212,9004 bd2 ba1.6k sqft4806 Hurley Dr, Fayetteville, NC 28304For Sale
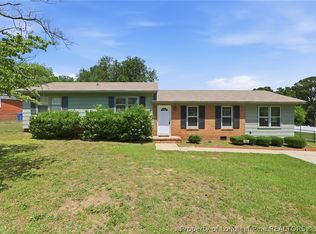 MLS ID #762705, QUINNEICE PEURIFOY, EXP REALTY LLC. LPRMLS
 - $231,0003 bd2 ba1.6k sqft4704 Bent Pine Dr, Fayetteville, NC 28304For Sale
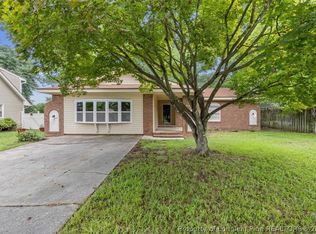 MLS ID #767296, APRIL MARTINEZ, CRESFUND REALTY. LPRMLS
 - $242,9993 bd2 ba1.7k sqft807 Faison Ave, Fayetteville, NC 28304For Sale
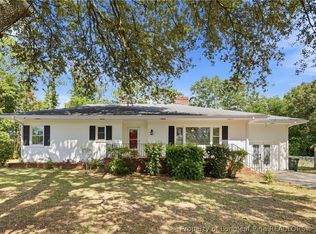 MLS ID #767390, KRISTEN EMMONS, EMMONS REALTY. LPRMLS
 - $206,0003 bd2 ba1.3k sqft1011 Bingham Dr, Fayetteville, NC 28304For Sale
 MLS ID #764370, DIETCHI THOMAS, MILITARY FAMILY REALTY LLC. LPRMLS
