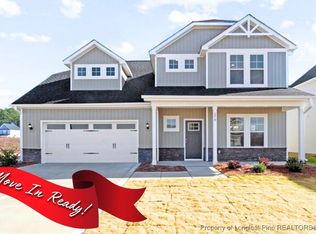
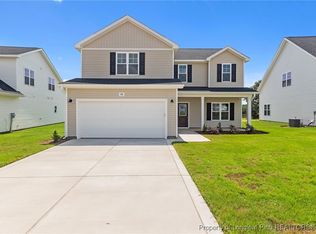
VA loan assumption available at a 4.625% interest rate for qualified buyers! Located in the Grays Creek school district, this move-in-ready Energy Plus home offers 4 bedrooms, 3.5 baths and 2,624 square feet, with the primary suite conveniently located downstairs. The open main living area features LVP flooring and a great room with a gas-log fireplace. The kitchen includes granite countertops, stainless steel appliances, a gas range, tile backsplash, large island and adjoining breakfast area. A formal dining room with detailed trim and a coffered ceiling adds character, while the built-in drop zone provides practical everyday storage. The downstairs primary suite features a tray ceiling, walk-in closet and private bath with a double vanity, garden tub and separate shower. Upstairs are three additional bedrooms, two full baths and a spacious loft with plenty of room for a second living area, office, playroom or media space. Community amenities include a pool and playground. Freshly painted, professionally cleaned and ready for its new owner!
For sale
$383,000
1669 Seattle Slew Ln, Hope Mills, NC 28348
4beds
2,624sqft
:
Get pre-qualified$2,352/mo
Single Family Residence
Built in 2021
-- sqft lot
$381,200 Zestimate®
$146/sqft
$30/mo HOA
What's special
Adjoining breakfast areaLarge islandLvp flooringGas rangeTile backsplashWalk-in closetStainless steel appliances
- 9 hours |
- 96 |
- 6 |
Zillow last checked:
Listing updated:
Listed by:
AMANDA STONE,
RE/MAX CHOICE
Source: LPRMLS,MLS#: 765471 Originating MLS: Longleaf Pine Realtors
Originating MLS: Longleaf Pine RealtorsFacts & features
Interior
Bedrooms & bathrooms
- Bedrooms: 4
- Bathrooms: 4
- Full bathrooms: 3
- 1/2 bathrooms: 1
Heating
- Heat Pump
Appliances
- Included: Dishwasher, Gas Range, Microwave, Refrigerator
- Laundry: Washer Hookup, Dryer Hookup, In Unit, Upper Level
Features
- Breakfast Area, Tray Ceiling(s), Ceiling Fan(s), Coffered Ceiling(s), Separate/Formal Dining Room, Entrance Foyer, Granite Counters, Garden Tub/Roman Tub, Primary Downstairs, Separate Shower, Walk-In Closet(s)
- Flooring: Carpet, Hardwood, Tile
- Basement: None
- Number of fireplaces: 1
- Fireplace features: Gas, Vented
Interior area
- Total interior livable area: 2,624 sqft
Video & virtual tour
Property
Parking
- Total spaces: 2
- Parking features: Attached, Garage
- Attached garage spaces: 2
Features
- Levels: Two
- Stories: 2
- Patio & porch: Rear Porch, Covered, Front Porch, Porch
- Exterior features: Playground, Porch
Lot
- Features: < 1/4 Acre, Cleared
- Topography: Cleared
Details
- Parcel number: 0432161437.000
- Special conditions: Standard
Construction
Type & style
- Home type: SingleFamily
- Architectural style: Two Story
- Property subtype: Single Family Residence
Materials
- Stone Veneer, Vinyl Siding
Condition
- Good Condition
- New construction: No
- Year built: 2021
Utilities & green energy
- Sewer: Public Sewer
- Water: Public
Community & HOA
Community
- Features: Community Pool, Curbs, Gutter(s), Street Lights
- Subdivision: The Gardens At Cypress Lakes
HOA
- Has HOA: Yes
- HOA fee: $360 annually
- HOA name: Cypress Lakes Village Hoa
Location
- Region: Hope Mills
Financial & listing details
- Price per square foot: $146/sqft
- Tax assessed value: $389,100
- Annual tax amount: $2,850
- Date on market: 8/1/2026
- Listing terms: Assumable,Cash,New Loan,VA Loan
- Inclusions: Refrigerator, ADT security system, doorbell camera
- Exclusions: NA
- Ownership: More than a year
Estimated market value
$381,200
$362,000 - $400,000
$2,460/mo
Price history
| Date | Event | Price |
|---|---|---|
| 8/1/2026 | Listed for sale | $383,000+1.2%$146/sqft |
Source:  LPRMLS #765471 Report a problem LPRMLS #765471 Report a problem | ||
| 3/29/2025 | Listing removed | $378,400$144/sqft |
Source: LPRMLS #735479 Report a problem | ||
| 3/28/2025 | Listing removed | $2,275$1/sqft |
Source: Zillow Rentals Report a problem | ||
| 3/18/2025 | Listed for rent | $2,275$1/sqft |
Source: LPRMLS #740458 Report a problem | ||
| 1/22/2025 | Price change | $378,400-0.4%$144/sqft |
Source: LPRMLS #735479 Report a problem | ||
| 11/30/2024 | Listed for sale | $379,900$145/sqft |
Source: LPRMLS #735479 Report a problem | ||
Public tax history
| Year | Property taxes | Tax assessment |
|---|---|---|
| 2025 | $2,850 +14.7% | $389,100 +65% |
| 2024 | $2,486 +1.5% | $235,800 |
| 2023 | $2,449 +91.6% | $235,800 |
| 2022 | $1,278 | -- |
| 2021 | -- | -- |
Find assessor info on the county website
Monthly payment
Est. payment
Payment breakdown
Explore the cost of this home by adjusting the details. Changes won't be saved.Climate risks
Neighborhood: 28348
Nearby schools
GreatSchools rating
- 7/10Gallberry Farm ElementaryGrades: PK-5Distance: 1.1 mi
- 8/10Gray's Creek MiddleGrades: 6-8Distance: 0.3 mi
- 7/10Gray's Creek High SchoolGrades: 9-12Distance: 0.5 mi
Schools provided by the listing agent
- Elementary: Gallberry Farms Elementary
- Middle: Grays Creek Middle School
- High: Grays Creek Senior High
Source: LPRMLS. This data may not be complete. We recommend contacting the local school district to confirm school assignments for this home.
- $367,1004 bd2 ba2.4k sqft1673 Seattle Slew Ln, Hope Mills, NC 28348Off Market
- $352,1004 bd2 ba2.3k sqft1677 Seattle Slew Ln, Hope Mills, NC 28348Off Market
- $356,1004 bd2 ba2.3k sqft1665 Seattle Slew Ln, Hope Mills, NC 28348Off Market
- $379,0004 bd2 ba2.2k sqft5411 Debut Ave, Hope Mills, NC 28348Sold
- $379,0004 bd3 ba2.3k sqft5411 Debut Ave, Hope Mills, NC 28348Sold
- $365,8004 bd2 ba2.3k sqft1668 Seattle Slew Ln, Hope Mills, NC 28348Off Market
- $375,0004 bd3 ba2.5k sqft5427 Debut Ave, Hope Mills, NC 28348Pending
- $355,0004 bd3 ba2.5k sqft1664 Seattle Slew Ln, Hope Mills, NC 28348Sold
A local agent can set up tours, give advice and negotiate with sellers.
A local lender can help you make sure your offer is ready when you are.
Similar homes
- $349,0004 bd3 ba2.2k sqft164 Leach Creek Drive, Raeford, NC 28376For Sale

 MLS ID #100589086, Clio Carroll, Keller Williams Pinehurst. Hive MLS
 - $367,9954 bd3 ba2.3k sqft270 Marlborough St Lot 440, Raeford, NC 28376New Construction
 MLS ID #752621, TIER ONE REAL ESTATE SERVICES, COLDWELL BANKER ADVANTAGE - YADKIN ROAD. LPRMLS
 - $337,9994 bd3 ba1.9k sqft176 Peeler Cir Lot 21, Raeford, NC 28376New Construction
 MLS ID #747944, CHRISI DANIELS, CAROLINA SUMMIT GROUP #1. LPRMLS
 - $475,0003 bd2 ba2.3k sqft3018 Dinwiddle Dr, Wade, NC 28395New Construction
 MLS ID #738854, WAYNE YOUNTS, WEICHERT REALTORS-WAYNE YOUNTS. LPRMLS
 - $369,9004 bd3 ba2.1k sqft7823 Iron Ct, Fayetteville, NC 28306New ConstructionMLS ID #762642, HOLLY JOHNSON PENDERGRAFT, FRANKLIN JOHNSON COMMERCIAL REAL ESTATE. LPRMLS
- $349,9004 bd3 ba1.9k sqft7810 Iron Ct, Fayetteville, NC 28306New ConstructionMLS ID #762321, HOLLY JOHNSON PENDERGRAFT, FRANKLIN JOHNSON COMMERCIAL REAL ESTATE. LPRMLS
- $360,9004 bd3 ba2.4k sqft7840 Rufus Johnson Rd, Fayetteville, NC 28306For SaleMLS ID #750889, TRACY HOLT, EXP REALTY LLC. LPRMLS
- $355,0003 bd3 ba2.3k sqft321 Gadson Dr, Hope Mills, NC 28348For SaleMLS ID #764670, KATHARINA THOMAS WALDMANN, NORTHGROUP REAL ESTATE. LPRMLS
- $349,9004 bd3 ba1.9k sqft7822 Iron Ct, Fayetteville, NC 28306New ConstructionMLS ID #762319, HOLLY JOHNSON PENDERGRAFT, FRANKLIN JOHNSON COMMERCIAL REAL ESTATE. LPRMLS
- $376,0993 bd3 ba2k sqft4550 Bunkers Bay Lot 2, Hope Mills, NC 28371New ConstructionLPRMLS
- $410,0005 bd3 ba2.9k sqft172 Haynes Church Rd, Raeford, NC 28376For SaleMLS ID #751900, VERNETTA GENERETTE, EXIT REALTY PREFERRED. LPRMLS
- $355,0004 bd3 ba2.3k sqft151 Verdmont Dr, Raeford, NC 28376For SaleMLS ID #766895, KENDRA CONYERS, KENDRA CONYERS & ASSOCIATES, LLC. LPRMLS
- $349,4004 bd3 ba2.3k sqft4279 Halkirk Dr, Fayetteville, NC 28312New ConstructionLPRMLS
- $320,0004 bd3 ba2.2k sqft1729 Bluffside Dr, Fayetteville, NC 28312For SaleMLS ID #762268, AMELIA SHIRLEY, KELLER WILLIAMS REALTY (FAYETTEVILLE). LPRMLS
- $309,0003 bd3 ba1.9k sqft3541 Coupure Way, Fayetteville, NC 28312For SaleMLS ID #764966, ERICA MORGAN, CASA MORGAN REAL ESTATE, LLC. LPRMLS
- $559,9974 bd3 ba2.4k sqft1935 Thomas Wood Dr Lot 100, Fayetteville, NC 28306New ConstructionMLS ID #746640, DAVID EVANS, FLOYD PROPERTIES INC.. LPRMLS
- $309,9003 bd2 ba1.6k sqft7819 Iron Ct, Fayetteville, NC 28306New ConstructionMLS ID #762640, HOLLY JOHNSON PENDERGRAFT, FRANKLIN JOHNSON COMMERCIAL REAL ESTATE. LPRMLS
- $409,9005 bd3 ba2.5k sqft2208 Clydesmill Rd, Fayetteville, NC 28314For SaleMLS ID #765447, SHAREKA GARCIA, EXP REALTY LLC. LPRMLS
- $277,0003 bd2 ba1.6k sqft283 McMillan Siding Rd, Parkton, NC 28371For SaleMLS ID #762170, NASTASSJA TOOMBS, N.E.T. REALTY, LLC.. LPRMLS
- $394,9004 bd3 ba2.4k sqft2128 Mannington Dr, Fayetteville, NC 28306For SaleMLS ID #763800, PAULINA SALAS, COLDWELL BANKER ADVANTAGE - FAYETTEVILLE. LPRMLS
- $339,9003 bd3 ba2.2k sqft4228 Pleasantburg Dr, Fayetteville, NC 28312For SaleMLS ID #764684, VIVIANA HERNANDEZ, EXP REALTY LLC. LPRMLS
- $455,0004 bd3 ba2.6k sqft4244 Dock View Rd, Fayetteville, NC 28306For SaleMLS ID #750360, WENDY WIEGAND, EXP REALTY LLC. LPRMLS
- $541,9004 bd3 ba2.7k sqft6732 Sim Canady Rd, Hope Mills, NC 28348New ConstructionMLS ID #756544, LONGLEAF TEAM POWERED BY LONGLEAF PROPERTIES, LONGLEAF PROPERTIES OF SANDHILLS LLC.. LPRMLS
- $359,9004 bd3 ba2.4k sqft4716 Ritson Ln, Fayetteville, NC 28306For SaleMLS ID #762943, TIER ONE REAL ESTATE SERVICES, COLDWELL BANKER ADVANTAGE - YADKIN ROAD. LPRMLS
- $347,0004 bd3 ba2.3k sqft2051 Hayfield Rd, Wade, NC 28395For SaleMLS ID #762153, BRITTANY BAILEY, RE/MAX CHOICE. LPRMLS
- $319,9003 bd3 ba1.6k sqft745 Porter Rd, Hope Mills, NC 28376New ConstructionMLS ID #765431, KATARZYNA TAPIA, FATHOM REALTY NC, LLC FAY.. LPRMLS
- $323,0004 bd3 ba2.1k sqft380 Leach Creek Dr, Raeford, NC 28376For SaleMLS ID #754756, VICTORIA HARRISON, RE/MAX CHOICE. LPRMLS
- $334,9993 bd3 ba1.8k sqft821 Union St Lot 429, Raeford, NC 28376New ConstructionMLS ID #759315, LAUREN FURR, COLDWELL BANKER ADVANTAGE - FAYETTEVILLE. LPRMLS
- $387,0004 bd3 ba2.3k sqft4284 Halkirk Dr Lot 307, Fayetteville, NC 28312New ConstructionMLS ID #758016, BRENDA "MAGGIE" MCFADYEN, COLDWELL BANKER ADVANTAGE - FAYETTEVILLE. LPRMLS
- $384,9904 bd3 ba2.3k sqft509 Amusement Dr #179, Hope Mills, NC 28348For SaleMLS ID #760680, FRANK ARROLIGA, EXP REALTY LLC. LPRMLS
- $383,0005 bd3 ba3k sqft1541 Gallant Fox Ct, Parkton, NC 28371For SaleMLS ID #764929, TRACEY JONES-BROOKS, TJB REALTY. LPRMLS
- $355,0004 bd3 ba2.4k sqft332 Brentmoor Dr, Raeford, NC 28376For SaleMLS ID #763920, JESSICA DEAN, EXP REALTY LLC. LPRMLS
- $391,9004 bd3 ba2k sqft3731 Huckleberry Rd, Fayetteville, NC 28312New ConstructionMLS ID #765357, LONGLEAF TEAM POWERED BY LONGLEAF PROPERTIES, LONGLEAF PROPERTIES OF SANDHILLS LLC.. LPRMLS
- $530,0004 bd4 ba3.1k sqft3509 Yorkgate Ln, Fayetteville, NC 28306For SaleMLS ID #764354, DAVID EVANS, MAIN STREET REALTY INC.. LPRMLS
- $430,0005 bd4 ba3k sqft162 Eclipse Ct, Raeford, NC 28376For SaleMLS ID #766025, STEFANIE PORTER, EXP REALTY LLC. LPRMLS
- $289,4003 bd2 ba1.5k sqft4271 Halkirk Dr, Fayetteville, NC 28312New ConstructionLPRMLS
- $384,0005 bd3 ba3.2k sqft4514 Cambray Downs Ct, Parkton, NC 28371For SaleMLS ID #764898, MARYT REAVES, TOWNSEND REAL ESTATE. LPRMLS
- $329,9004 bd3 ba2.1k sqft1505 Stonewood Dr, Fayetteville, NC 28306New ConstructionMLS ID #757435, MARSHALL BROOKSHIRE, BHHS ALL AMERICAN HOMES #2. LPRMLS
- $363,0003 bd3 ba2k sqft105 John St, Fayetteville, NC 28305For SaleMLS ID #765689, NICOLE MCKENNA, SOLDIERS FIRST REAL ESTATE LLC.. LPRMLS
- $330,0004 bd3 ba1.9k sqft352 Brickendon Ln Lot 287, Raeford, NC 28376New ConstructionMLS ID #759748, LAUREN FURR, COLDWELL BANKER ADVANTAGE - FAYETTEVILLE. LPRMLS
