If you are looking for a home that offers space, comfort, function, and community, this one deserves your attention.
Welcome to this beautiful 4-bedroom, 2.5-bath home with over 2,500 sq. ft. of thoughtfully designed living space. From the moment you step inside, you are greeted by an open-concept layout that feels warm, inviting, and easy to live in. The spacious great room features LVP flooring and a cozy fireplace, creating the perfect setting for relaxing evenings, family time, or entertaining guests.
The kitchen is a true standout, offering granite countertops, a large island with seating, stainless-steel appliances, a 5-burner gas stove, Samsung Smart Fridge, pantry, and plenty of cabinet space. Whether you enjoy cooking, hosting, or simply gathering around the kitchen, this space is designed to be used and enjoyed.
A rare first-floor owner’s suite adds comfort and convenience, featuring a tray ceiling, generous walk-in closet, dual vanity, and spacious walk-in shower. Upstairs, you will find three additional bedrooms, a full bath, laundry room, and a versatile loft area that can serve as a second living space, office, playroom, media area, or whatever best fits your lifestyle.
Outside, enjoy a covered front porch, covered back porch, and large backyard with room for pets, play, gardening, or weekend gatherings. The Gardens at Cypress Lakes also offers community amenities including a pool and playground, creating a neighborhood feel that is welcoming and family-friendly.
Conveniently located near area schools, including walkable access to Gray’s Creek Middle and High Schools, this home offers the space you need, the features you want, and the community lifestyle you’ve been looking for.
This is more than a house it’s a place to settle in, grow, and feel right at home. Come see it for yourself.
Pending
$375,000
5427 Debut Ave, Hope Mills, NC 28348
4beds
2,510sqft
:
Get pre-qualified$2,304/mo
Single Family Residence
Built in 2023
10,018 Square Feet Lot
$373,800 Zestimate®
$149/sqft
$30/mo HOA
What's special
Cozy fireplaceSamsung smart fridgeCovered front porchVersatile loft areaTray ceilingSpacious walk-in showerPlenty of cabinet space
- 40 days |
- 290 |
- 14 |
Zillow last checked:
Listing updated:
Listed by:
ELIZA LINCOLN,
EVERYTHING PINES PARTNERS-FAYETTEVILLE
Source: LPRMLS,MLS#: 763560 Originating MLS: Longleaf Pine Realtors
Originating MLS: Longleaf Pine RealtorsFacts & features
Interior
Bedrooms & bathrooms
- Bedrooms: 4
- Bathrooms: 3
- Full bathrooms: 2
- 1/2 bathrooms: 1
Heating
- Heat Pump
Cooling
- Central Air, Electric
Appliances
- Included: Dishwasher, Gas Oven, Gas Range, Microwave, Refrigerator, Stainless Steel Appliance(s)
- Laundry: Washer Hookup, Dryer Hookup, Upper Level
Features
- Dining Area, Separate/Formal Dining Room, Double Vanity, Granite Counters, Primary Downstairs, Separate Shower, Tub Shower, Unfurnished, Walk-In Closet(s), Walk-In Shower, Window Treatments
- Flooring: Luxury Vinyl Plank, Vinyl, Carpet
- Windows: Blinds
- Basement: None
- Number of fireplaces: 1
- Fireplace features: Fireplace Screen, Gas Log
Interior area
- Total interior livable area: 2,510 sqft
Property
Parking
- Total spaces: 2
- Parking features: Attached, Garage
- Attached garage spaces: 2
Features
- Levels: Two
- Stories: 2
- Patio & porch: Rear Porch, Covered, Front Porch, Porch
- Exterior features: Playground, Porch
Lot
- Size: 10,018 Square Feet
- Features: < 1/4 Acre
Details
- Parcel number: 0432163339.000
- Special conditions: None
Construction
Type & style
- Home type: SingleFamily
- Architectural style: Two Story
- Property subtype: Single Family Residence
Materials
- Brick, Concrete, Stone Veneer, Vinyl Siding
Condition
- Good Condition
- New construction: No
- Year built: 2023
Utilities & green energy
- Sewer: Public Sewer
- Water: Public
Community & HOA
Community
- Features: Community Pool, Gutter(s), Street Lights
- Security: Smoke Detector(s)
- Subdivision: The Gardens At Cypress Lakes
HOA
- Has HOA: Yes
- Services included: Maintenance Grounds
- HOA fee: $360 annually
- HOA name: Block & Associates Hoa
Location
- Region: Hope Mills
Financial & listing details
- Price per square foot: $149/sqft
- Tax assessed value: $365,700
- Annual tax amount: $2,686
- Date on market: 6/18/2026
- Cumulative days on market: 311 days
- Inclusions: Samsung Smart Refrigerator
- Exclusions: Personal Property In Closet | Personal Property Queen Size Bed & Mattress | Television & Chairs
- Ownership: More than a year
Estimated market value
$373,800
$355,000 - $392,000
$2,512/mo
Price history
| Date | Event | Price |
|---|---|---|
| 7/12/2026 | Pending sale | $375,000$149/sqft |
Source:  LPRMLS #763560 Report a problem LPRMLS #763560 Report a problem | ||
| 6/18/2026 | Listed for sale | $375,000-2.6%$149/sqft |
Source: LPRMLS #763560 Report a problem | ||
| 6/2/2026 | Listing removed | $384,900$153/sqft |
Source: eXp Realty #LP749480 Report a problem | ||
| 12/5/2025 | Price change | $384,900-1.1%$153/sqft |
Source: LPRMLS #749480 Report a problem | ||
| 9/22/2025 | Price change | $389,000-0.2%$155/sqft |
Source: LPRMLS #749480 Report a problem | ||
| 8/29/2025 | Listed for sale | $389,900+2.9%$155/sqft |
Source: LPRMLS #749480 Report a problem | ||
| 8/22/2025 | Listing removed | $378,750$151/sqft |
Source: LPRMLS #739488 Report a problem | ||
| 5/23/2025 | Price change | $378,750-0.2%$151/sqft |
Source: LPRMLS #739488 Report a problem | ||
| 4/11/2025 | Price change | $379,500-0.7%$151/sqft |
Source: LPRMLS #739488 Report a problem | ||
| 2/28/2025 | Listed for sale | $382,000+9.5%$152/sqft |
Source: LPRMLS #739488 Report a problem | ||
| 8/29/2023 | Sold | $349,000$139/sqft |
Source: LPRMLS #705582 Report a problem | ||
| 6/14/2023 | Pending sale | $349,000$139/sqft |
Source: LPRMLS #705582 Report a problem | ||
| 6/8/2023 | Listed for sale | $349,000$139/sqft |
Source: LPRMLS #705582 Report a problem | ||
Public tax history
| Year | Property taxes | Tax assessment |
|---|---|---|
| 2025 | $2,686 +14% | $365,700 +64.1% |
| 2024 | $2,356 | $222,800 |
| 2023 | -- | -- |
Find assessor info on the county website
Monthly payment
Est. payment
Payment breakdown
Explore the cost of this home by adjusting the details. Changes won't be saved.Climate risks
Neighborhood: 28348
Nearby schools
GreatSchools rating
- 7/10Gallberry Farm ElementaryGrades: PK-5Distance: 1.1 mi
- 8/10Gray's Creek MiddleGrades: 6-8Distance: 0.3 mi
- 7/10Gray's Creek High SchoolGrades: 9-12Distance: 0.5 mi
Schools provided by the listing agent
- Elementary: Gallberry Farms Elementary
- Middle: Grays Creek Middle School
- High: Grays Creek Senior High
Source: LPRMLS. This data may not be complete. We recommend contacting the local school district to confirm school assignments for this home.
- $358,5004 bd2 ba2.3k sqft1677 Seattle Slew Ln, Hope Mills, NC 28348Off Market
- $387,7504 bd3 ba2.5k sqft5437 Debut Ave, Hope Mills, NC 28348Sold
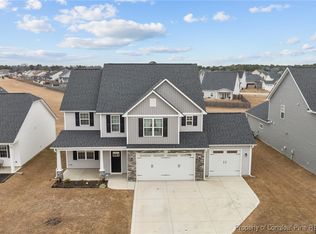
- $373,7004 bd2 ba2.4k sqft1673 Seattle Slew Ln, Hope Mills, NC 28348Off Market
- $345,9003 bd2 ba1.9k sqft5432 Debut Ave, Hope Mills, NC 28348Off Market
- $329,9003 bd3 ba1.9k sqft5432 Debut Ave LOT 359, Hope Mills, NC 28348Sold
- $361,9004 bd2 ba2.4k sqft5420 Debut Ave, Hope Mills, NC 28348Off Market
- $378,5004 bd4 ba2.6k sqft1669 Seattle Slew Ln, Hope Mills, NC 28348Off Market
- $325,0003 bd2 ba1.8k sqft5436 Debut Ave, Hope Mills, NC 28348Sold
A local agent can set up tours, give advice and negotiate with sellers.
A local lender can help you make sure your offer is ready when you are.
Similar homes
- $409,9004 bd3 ba2.7k sqft5142 Paul Peel Pl, Hope Mills, NC 28348For Sale
 MLS ID #763365, JAMI NANCE, EXP REALTY LLC. LPRMLS
 - $370,0005 bd3 ba2.3k sqft1632 Dulles Rd, Hope Mills, NC 28348For Sale
 MLS ID #764406, JENNIFER MORRIS, PEAK REALTY GROUP. LPRMLS
 - $390,0004 bd4 ba3.1k sqft1512 Dulles Rd, Hope Mills, NC 28348For Sale
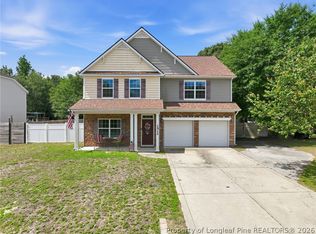 MLS ID #762372, DANIELLE FURRELL, REDFIN CORP.. LPRMLS
 - $345,0004 bd3 ba2k sqft1515 Gray Hill Ct, Hope Mills, NC 28348For Sale
 MLS ID #765756, SHERRY DEWEESE, RE/MAX SOUTHERN PROPERTIES LLC.. LPRMLS
 - $384,9904 bd3 ba2.3k sqft509 Amusement Dr #179, Hope Mills, NC 28348For SaleMLS ID #760680, FRANK ARROLIGA, EXP REALTY LLC. LPRMLS
- $355,0003 bd3 ba2.3k sqft321 Gadson Dr, Hope Mills, NC 28348For SaleMLS ID #764670, KATHARINA THOMAS WALDMANN, NORTHGROUP REAL ESTATE. LPRMLS
- $312,0003 bd3 ba1.9k sqft4420 Timber Grove Dr, Hope Mills, NC 28348For SaleMLS ID #762948, KRISTIN MULLER, CENTURY 21 Family Realty. LPRMLS
- $435,0005 bd3 ba3.2k sqft5720 Gentleman Dr, Hope Mills, NC 28348For SaleMLS ID #766267, CHAUNTAY GREEN, MANIFEST REAL ESTATE SERVICES, LLC.. LPRMLS
- $355,0003 bd3 ba2.3k sqft340 Gadson Dr, Hope Mills, NC 28348For SaleMLS ID #761988, ESPERANZA THOMAS, THOMAS REAL ESTATE SERVICES. LPRMLS
- $425,0004 bd3 ba2.7k sqft6932 Running Fox Rd, Hope Mills, NC 28348For SaleMLS ID #764158, HOLLIE GRIFFIN, REALTY ONE GROUP LIBERTY. LPRMLS
- $429,8004 bd3 ba2.1k sqft6729 Sim Canady Rd, Hope Mills, NC 28348New ConstructionMLS ID #756541, LONGLEAF TEAM POWERED BY LONGLEAF PROPERTIES, LONGLEAF PROPERTIES OF SANDHILLS LLC.. LPRMLS
- $375,0004 bd3 ba2.9k sqft1321 Long Lake Dr, Parkton, NC 28371For SaleMLS ID #763828, STEFANIE PORTER, EXP REALTY LLC. LPRMLS
- $383,0005 bd3 ba3k sqft1541 Gallant Fox Ct, Parkton, NC 28371For SaleMLS ID #764929, TRACEY JONES-BROOKS, TJB REALTY. LPRMLS
- $515,0004 bd3 ba2.7k sqft1322 Joe Hall Rd, Hope Mills, NC 28348For SaleMLS ID #763540, TIER ONE REAL ESTATE SERVICES, COLDWELL BANKER ADVANTAGE - YADKIN ROAD. LPRMLS
- $495,0005 bd4 ba3.3k sqft1457 Creekwood Rd, Hope Mills, NC 28348For SaleMLS ID #761449, SHELLY RIVES, LIFESTYLE INTERNATIONAL REALTY. LPRMLS
- $360,9004 bd3 ba2.4k sqft7840 Rufus Johnson Rd, Fayetteville, NC 28306For SaleMLS ID #750889, TRACY HOLT, EXP REALTY LLC. LPRMLS
- $384,0004 bd4 ba3k sqft4404 Jockey Whip Ln, Parkton, NC 28371For SaleMLS ID #759484, MEGAN SHOFF, KELLER WILLIAMS REALTY (FAYETTEVILLE). LPRMLS
- $439,9005 bd4 ba3.4k sqft6613 Planters Row Dr, Hope Mills, NC 28348For SaleMLS ID #765212, MAGNOLIA SOUTHERN HOMES, KELLER WILLIAMS REALTY (FAYETTEVILLE). LPRMLS
- $300,0004 bd3 ba1.8k sqft5429 E Patterson St, Hope Mills, NC 28348For SaleMLS ID #762666, MEGAN JOHNSON, COLDWELL BANKER ADVANTAGE - FAYETTEVILLE. LPRMLS
- $360,0004 bd3 ba2.6k sqft3513 Castlefield Ln, Fayetteville, NC 28306For SaleMLS ID #764961, JEREMY CASIANO, HIVE REALTY GROUP. LPRMLS
