Welcome home to 237 Lemuel Black, an exceptional property that boasts beautiful curb appeal and an unrivaled outdoor entertainment oasis set on a generous, spacious lot. From the moment you step through the front door, you are greeted by an expansive, airy floor plan highlighted by soaring high ceilings and a completely carpet-free interior that offers both elegance and easy everyday maintenance. The heart of the home is the beautifully styled kitchen, equipped with a double oven, and anchored by a striking butcher block island that provides the perfect gathering spot for morning coffee or casual meals. Expansive glass doors draw in abundant natural light and seamlessly connect your indoor and outdoor living spaces. Down the hall, the luxury updated bathrooms feature beautiful, modern finishes. Practicality meets convenience with a fully finished garage equipped with a dedicated workbench, a comprehensive security camera system monitoring the property, and a complimentary washer and dryer included as a welcome gift.
Step outside the kitchen glass doors and into your own private backyard resort. The exterior boasts a sprawling deck featuring a covered grill area, custom-built for year-round cookouts while overlooking the expansive, lush yard. There is plenty of open green space to roam, perfectly framing the distinct outdoor living zones. Unwind after a long day in the relaxing hot tub, or soak up the summer sun in the pristine above-ground pool, which comes fully outfitted with its own dedicated deck, all necessary maintenance equipment, and stylish lounge furniture. As the sun sets, transition to the custom fire pit area, also fully furnished and ready for crisp evenings making s'mores under the stars. For the avid gardener, a sunlit greenhouse blends seamlessly into the landscaping. Tucked into the expansive backyard is a heavy-duty 20-foot metal building—a fantastic, weather-tight blank canvas just waiting for your DIY vision. Whether you transform it into a secluded she-shed, the ultimate man-cave, or an imaginative custom playhouse, this exterior layout offers endless possibilities. All this and the seller is offering $2K in seller concessions to sweeten the deal!
For sale
$265,000
237 Lemuel Black Rd, Bunnlevel, NC 28323
3beds
1,189sqft
Single Family Residence
Built in 1993
-- sqft lot
$264,400 Zestimate®
$223/sqft
$-- HOA
What's special
- 17 hours
- 26
- 2
Zillow last checked:
Listing updated:
Listed by:
WENDY WIEGAND,
EXP REALTY LLC
Source: LPRMLS,MLS#: 767709 Originating MLS: Longleaf Pine Realtors
Originating MLS: Longleaf Pine RealtorsFacts & features
Interior
Bedrooms & bathrooms
- Bedrooms: 3
- Bathrooms: 2
- Full bathrooms: 2
Heating
- Heat Pump
Cooling
- Central Air, Electric
Appliances
- Included: Double Oven, Dryer, Dishwasher, Microwave, Range, Washer
- Laundry: Main Level
Features
- Kitchen Island, Primary Downstairs, Walk-In Closet(s), Window Treatments
- Flooring: Bamboo, Hardwood, Tile
- Windows: Blinds, Insulated Windows
- Basement: Crawl Space
- Has fireplace: No
- Fireplace features: Other
Interior area
- Total interior livable area: 1,189 sqft
Property
Parking
- Total spaces: 1
- Parking features: Attached, Garage
- Attached garage spaces: 1
Features
- Patio & porch: Deck, Front Porch, Porch
- Exterior features: Deck, Fence, Fire Pit, Hot Tub/Spa, Pool, Porch, Rain Gutters, Storage
- Pool features: Above Ground
- Has spa: Yes
- Fencing: Back Yard
Details
- Parcel number: 010525 0089 02
- Zoning description: RA-20 - Residential Agricultural
- Special conditions: None
Construction
Type & style
- Home type: SingleFamily
- Architectural style: Ranch
- Property subtype: Single Family Residence
Materials
- Brick, Composite Siding
Condition
- New construction: No
- Year built: 1993
Utilities & green energy
- Sewer: Septic Tank
- Water: Public
Community & HOA
Community
- Subdivision: Anderson Creek
HOA
- Has HOA: No
Location
- Region: Bunnlevel
Financial & listing details
- Price per square foot: $223/sqft
- Tax assessed value: $130,068
- Annual tax amount: $1,023
- Date on market: 9/3/2026
- Listing terms: ARM,Cash,Conventional,FHA,New Loan,USDA Loan,VA Loan
- Inclusions: Refrigerator, washer, dryer, security cameras, lawn furniture, pool equipment, greenhouse and conex
- Exclusions: NONE
- Ownership: More than a year
Estimated market value
$264,400
$251,000 - $278,000
$1,431/mo
Price history
| Date | Event | Price |
|---|---|---|
| 9/3/2026 | Listed for sale | $265,000$223/sqft |
Source:  LPRMLS #767709 Report a problem LPRMLS #767709 Report a problem | ||
| 7/27/2026 | Listing removed | $265,000$223/sqft |
Source: LPRMLS #759939 Report a problem | ||
| 7/20/2026 | Price change | $265,000-5.4%$223/sqft |
Source: LPRMLS #759939 Report a problem | ||
| 6/26/2026 | Price change | $280,000-3.4%$235/sqft |
Source: LPRMLS #759939 Report a problem | ||
| 5/1/2026 | Price change | $290,000-3.3%$244/sqft |
Source: LPRMLS #759939 Report a problem | ||
| 3/17/2026 | Price change | $300,000-4.8%$252/sqft |
Source: LPRMLS #757679 Report a problem | ||
| 2/20/2026 | Listed for sale | $315,000+215%$265/sqft |
Source: LPRMLS #757679 Report a problem | ||
| 10/31/2007 | Sold | $100,000$84/sqft |
Source: Public Record Report a problem | ||
Public tax history
| Year | Property taxes | Tax assessment |
|---|---|---|
| 2025 | $1,023 | $130,068 |
| 2024 | $1,023 | $130,068 |
| 2023 | $1,023 | $130,068 |
| 2022 | $1,023 +7% | $130,068 +31.5% |
| 2021 | $956 | $98,940 |
| 2020 | $956 +1.6% | $98,940 |
| 2019 | $941 +1.1% | $98,940 |
| 2018 | $931 -12.7% | $98,940 |
| 2017 | $1,066 | $98,940 -13.5% |
| 2016 | -- | $114,440 |
| 2015 | -- | $114,440 |
| 2014 | -- | $114,440 |
| 2012 | -- | $114,440 |
| 2011 | -- | $114,440 |
| 2010 | -- | $114,440 |
| 2009 | -- | $114,440 +34.5% |
| 2008 | -- | $85,090 |
| 2007 | -- | $85,090 |
| 2006 | -- | $85,090 |
| 2005 | -- | $85,090 |
| 2004 | -- | $85,090 |
| 2003 | -- | $85,090 |
| 2001 | -- | -- |
| 2000 | -- | -- |
Find assessor info on the county website
Monthly payment
Est. payment
Payment breakdown
Explore the cost of this home by adjusting the details. Changes won't be saved.Climate risks
Neighborhood: Anderson Creek
Nearby schools
Schools provided by the listing agent
- Middle: Western Harnett Middle School
- High: Overhills Senior High
Source: LPRMLS. This data may not be complete. We recommend contacting the local school district to confirm school assignments for this home.
Similar homes
- $265,0003 bd2 ba1.5k sqft(Undisclosed Address), Cameron, NC 28326For Sale
 MLS ID #768156, KRISTINA BEVERSDORF, EPP RENTALS. LPRMLS
 - $265,0003 bd2 ba1.3k sqft401 Carolina Way, Sanford, NC 27332For Sale
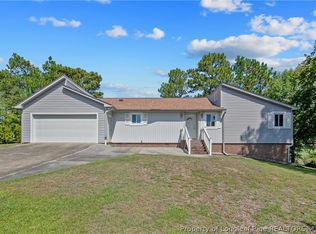 MLS ID #768293, DEBRA BUSSEY, CAROLINA LAKES LAKESIDE REALTY. LPRMLS
 - $249,5003 bd2 ba1.3k sqft444 Green Spring Dr, Sanford, NC 27332For Sale
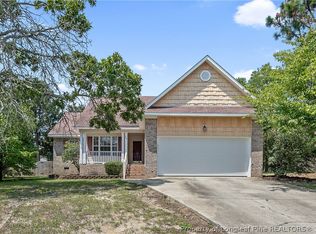 MLS ID #766909, SARAH YOUNG, RE/MAX SOUTHERN PROPERTIES LLC.. LPRMLS
 - $298,0003 bd2 ba1.7k sqft56 Overlook Rd, Cameron, NC 28326For Sale
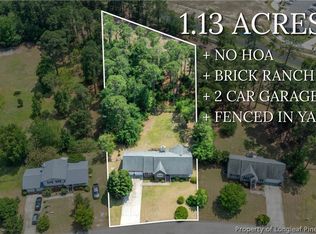 MLS ID #764614, NATALIE DARLING, REAL BROKER LLC. LPRMLS
