Welcome to this beautifully crafted custom-built new construction home offering 3 bedrooms, 2.5 baths, a spacious bonus room, and an additional loft area perfect for a home office, playroom, or second living space. Designed with both style and functionality in mind, this home features gorgeous hardwood floors throughout the downstairs, an open-concept layout, and upscale finishes throughout. The kitchen is complete with quartz countertops, stainless steel appliances, and plenty of workspace for cooking and entertaining. Retreat to the spacious primary suite featuring a luxurious walk-in tile shower and double vanities for added comfort and convenience. Enjoy quiet mornings or relaxing evenings on the screened-in porch overlooking the nearly half-acre lot, offering the perfect blend of privacy and outdoor living. With quality craftsmanship, modern finishes, and thoughtful design throughout, this home is the perfect combination of comfort and elegance.
New construction
$450,000
9453 State Highway 42, Holly Springs, NC 27540
3beds
1,918sqft
:
Get pre-qualified$2,648/mo
Single Family Residence, Residential
Built in 2026
0.46 Acres Lot
$449,200 Zestimate®
$235/sqft
$-- HOA
What's special
Upscale finishes throughoutSpacious bonus roomLuxurious walk-in tile showerScreened-in porchSpacious primary suiteOpen-concept layoutStainless steel appliances
- 66 days |
- 841 |
- 55 |
Zillow last checked:
Listing updated:
Listed by:
Dana Lynn Cooley 910-658-2065,
Cooley & Co
Source: Doorify MLS,MLS#: 10169112
Facts & features
Interior
Bedrooms & bathrooms
- Bedrooms: 3
- Bathrooms: 3
- Full bathrooms: 2
- 1/2 bathrooms: 1
Heating
- Electric, Heat Pump
Cooling
- Electric
Features
- Flooring: Carpet, Hardwood, Tile
Interior area
- Total structure area: 1,918
- Total interior livable area: 1,918 sqft
- Finished area above ground: 1,918
- Finished area below ground: 0
Property
Parking
- Total spaces: 2
- Parking features: Garage - Attached
- Attached garage spaces: 2
Features
- Levels: Two
- Stories: 2
- Has view: Yes
Lot
- Size: 0.46 Acres
Details
- Parcel number: 050636 0059
- Special conditions: Standard
Construction
Type & style
- Home type: SingleFamily
- Architectural style: Traditional
- Property subtype: Single Family Residence, Residential
Materials
- HardiPlank Type
- Foundation: Brick/Mortar
- Roof: Shingle
Condition
- New construction: Yes
- Year built: 2026
- Major remodel year: 2026
Utilities & green energy
- Sewer: Septic Tank
- Water: Public
Community & HOA
Community
- Subdivision: Not in a Subdivision
HOA
- Has HOA: No
Location
- Region: Holly Springs
Financial & listing details
- Price per square foot: $235/sqft
- Annual tax amount: $166
- Date on market: 5/22/2026
Estimated market value
$449,200
$427,000 - $472,000
$2,166/mo
Price history
| Date | Event | Price |
|---|---|---|
| 5/22/2026 | Listed for sale | $450,000$235/sqft |
Source:  Doorify MLS #10169112 Report a problem Doorify MLS #10169112 Report a problem | ||
Public tax history
Tax history is unavailable.
Monthly payment
Est. payment
Payment breakdown
Explore the cost of this home by adjusting the details. Changes won't be saved.Climate risks
Neighborhood: 27540
Nearby schools
GreatSchools rating
- 6/10Northwest Harnett ElementaryGrades: PK-5Distance: 4.2 mi
- 3/10Harnett Central MiddleGrades: 6-8Distance: 9.9 mi
- 4/10Harnett Central HighGrades: 9-12Distance: 10.2 mi
Schools provided by the listing agent
- Elementary: Harnett - Northwest Harnett Elementary
- Middle: Harnett - Harnett Central Middle
- High: Harnett - Harnett Central High
Source: Doorify MLS. This data may not be complete. We recommend contacting the local school district to confirm school assignments for this home.
- $35,240-- bd-- ba-- sqft9467 State Highway 42, Holly Springs, NC 27540Off Market
- $246,600-- bd-- ba1.6k sqft29 Lois Ln, Holly Springs, NC 27540Off Market
- $309,8003 bd2 ba1.9k sqft44 Lois Ln, Holly Springs, NC 27540Off Market
- $32,370-- bd-- ba-- sqft31 Lois Ln, Holly Springs, NC 27540Off Market
- $165,5003 bd1 ba896 sqft58 Lois Ln, Holly Springs, NC 27540Off Market
- $52,6602 bd-- ba624 sqft9411 State Highway 42, Holly Springs, NC 27540Off Market
- $275,0004 bd2 ba2.3k sqft9519 State Highway 42, Holly Springs, NC 27540Sold
- $45,820-- bd-- ba-- sqft74 Lois Ln, Holly Springs, NC 27540Off Market
A local agent can set up tours, give advice and negotiate with sellers.
Similar homes
- $524,9504 bd3 ba2.5k sqft79 Buckhaven Ct, Holly Springs, NC 27540For Sale

 MLS ID #10170422, Jenny Wenzell Ortiz. Doorify MLS
 - $480,0004 bd3 ba2.3k sqft405 Braxcarr St, Holly Springs, NC 27540For Sale
 MLS ID #10167619, Vy Nguyen. Doorify MLS
 - $417,5004 bd3 ba2k sqft906 Ribbonleaf Ln, Fuquay Varina, NC 27526For Sale
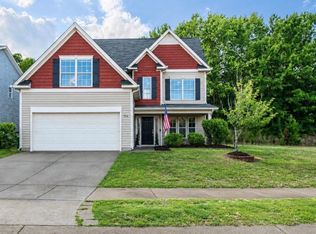 MLS ID #10179710, Kelli Meyer. Doorify MLS
 - $473,0004 bd3 ba2.1k sqft1108 Matisse Dr, Fuquay Varina, NC 27526For Sale
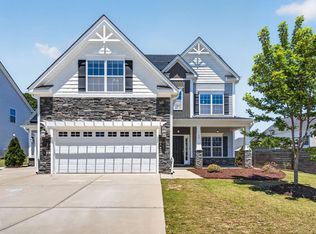 MLS ID #10168152, Brittney Lee. Doorify MLS
 - $484,9003 bd3 ba2.3k sqft1033 Crystalwater Dr, Fuquay Varina, NC 27526For SaleMLS ID #10176441, Jaime Wood. Doorify MLS
- $475,0003 bd3 ba2.2k sqft2133 Mills Crest St, Fuquay Varina, NC 27526For SaleMLS ID #10163289, Hugh Grist. Doorify MLS
- $549,5004 bd3 ba2.3k sqft2204 Mills Crest St, Fuquay Varina, NC 27526For SaleMLS ID #10181770, Teresa Wadford. Doorify MLS
- $415,0003 bd2 ba1.9k sqft433 Spruce Meadows Ln, Willow Spring, NC 27592For SaleMLS ID #10167804, Meisha Spang. Doorify MLS
- $450,0004 bd3 ba2.5k sqft121 Barnwell Loop, Angier, NC 27501For SaleMLS ID #10172892, Rosa Munoz. Doorify MLS
- $455,0003 bd3 ba2.5k sqft129 Star Valley Dr, Angier, NC 27501For SaleMLS ID #10163097, Matia Schoeppler. Doorify MLS
- $419,7004 bd3 ba2.4k sqft143 Eagle Rock Dr, Lillington, NC 27546New ConstructionDoorify MLS
- $498,7003 bd3 ba2.7k sqft209 S Harrison Place Ln, Fuquay Varina, NC 27526For SaleMLS ID #10180745, Lewis Beynon. Doorify MLS
- $514,0003 bd3 ba2.4k sqft401 Ressler St, Holly Springs, NC 27540For SaleMLS ID #10163989, Sandeep Proddaturi. Doorify MLS
- $374,9003 bd3 ba2.3k sqft37 Meadow Vista Ln, Angier, NC 27501For SaleMLS ID #10181565, Judy Guzman. Doorify MLS
- $485,0003 bd3 ba2.7k sqft10605 Gardenia Ct, Raleigh, NC 27603For SaleMLS ID #10177762, Daryl Pendry. Doorify MLS
- $425,0003 bd2 ba2.5k sqft1051 Honeycutt Rd, Willow Spring, NC 27592For SaleMLS ID #10163607, paige Stephenson. Doorify MLS
- $419,7004 bd3 ba2.4k sqft96 Eagle Rock Dr, Lillington, NC 27546New ConstructionDoorify MLS
- $410,0003 bd3 ba2.2k sqft191 Hazelwood Rd, Lillington, NC 27546For SaleMLS ID #10137668, Walter Ciucevich. Doorify MLS
- $324,0003 bd3 ba1.8k sqft38 Widgeon Way, Lillington, NC 27546For SaleMLS ID #10168151, Hannah Brackley Smith. Doorify MLS
- $459,0005 bd3 ba2.5k sqft824 Kingsworth Way, Angier, NC 27501For SaleMLS ID #10166744, Sharese McFarlin. Doorify MLS
