READY TO CLOSE! Are you searching for the perfect blend of peaceful country living and modern convenience? Welcome to Moncure Hills, the newest community designed for those who crave space, privacy, and a true sense of home—all just minutes from town. Spacious, large lots allow you the freedom to enjoy wide-open spaces! Our generous lot sizes give you room to breathe, play, and create the backyard oasis you've always dreamed of.
Limited Time Buyer Incentives being offered! $15,000 BUYER INCENTIVE! - Use as YOU Choose! Can be used for Closing Costs, Rate Buy Down, or Builder Provided Fence, Fridge, Washer, Dryer or Blinds!
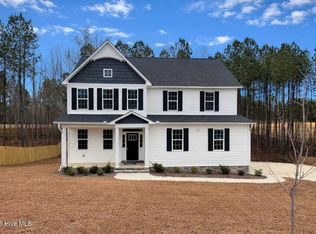
The CC1942 is a beautifully crafted, modern home that offers Open Concept living. The 1,942 SF home has 3 bedrooms plus a Flex Room, 2 Full Baths, a Mud Room, 2-car garage, & a back deck! This thoughtfully designed home sits on a sprawling .57 acre lot!
This Floor Plan is loaded with extra details that blend quality and comfort. The Great Room has an electric fireplace to cozy up to year-round. The kitchen is a chef's dream - plenty of storage, granite countertops, oversized walk-in pantry! Relax in your spacious master suite complete with large walk-in closet and en-suite bath --dual-sink vanity, walk-in shower, and linen closet! A Mud Room with Laundry Area is conveniently located at the garage entrance. 2 additional bedrooms each have their own walk-in closets and the shared bathroom has dual-sink vanity. The Flex Room could be used as a game room, play room, home office - the possibilities are endless!
Experience the charm of country living without sacrificing convenience. Visit us today and discover why Moncure Hills is the perfect place to plant your roots and build your future. Contact us to schedule a tour or learn more about available homes and lots!
Sold for $349,489
$349,489
211 Uwharrie Way, Sanford, NC 27330
3beds
1,942sqft
Single Family Residence
Built in 2025
0.57 Acres Lot
$344,900 Zestimate®
$180/sqft
$2,157 Estimated rent
Home value
$344,900
$283,000 - $417,000
$2,157/mo
Zestimate® history
Owner options
List your home for rent
$2,157/mo
Rent Zestimate®
Find your next renter with Zillow Rental Manager. Plus, with online applications, you can quickly screen prospective tenants – for free.
$2,157/mo
Rent Zestimate®
Refinance and save
$2,472/mo
Est. payment
Refinancing to a lower rate could help reduce your monthly payments and save thousands over the life of the loan.
$2,472/mo
Est. payment
Explore your selling options
Work with a Zillow partner agent
Leverage their expertise and Zillow's premium Showcase listings to get your home seen by more buyers.
Get startedList with your own agent
Get your home in front of millions of buyers by listing it on Zillow.
Learn how to do itSell it yourself
Take full control of how buyers see your home on Zillow by listing For Sale by Owner (FSBO).
List your homeWhat's special
Electric fireplaceGame roomBackyard oasisHome officePlay roomFlex roomWalk-in shower
Zillow last checked:
Listing updated:
Listed by:
Jennifer M Ritchie 910-987-5565,
Everything Pines Partners LLC
Bought with:
A Non Member
A Non Member
Source: Hive MLS,MLS#: 100508800 Originating MLS: Mid Carolina Regional MLS
Originating MLS: Mid Carolina Regional MLSFacts & features
Interior
Bedrooms & bathrooms
- Bedrooms: 3
- Bathrooms: 2
- Full bathrooms: 2
Rooms
- Room types: Master Bedroom, Bedroom 2, Bedroom 3, Dining Room, Other, Great Room
Primary bedroom
- Level: Main
- Dimensions: 21 x 13
Bedroom 2
- Level: Main
- Dimensions: 11 x 10
Bedroom 3
- Level: Main
- Dimensions: 11 x 11
Dining room
- Level: Main
- Dimensions: 14 x 10
Great room
- Level: Main
- Dimensions: 20 x 17
Kitchen
- Level: Main
- Dimensions: 13 x 10
Other
- Level: Main
- Dimensions: 13 x 11
Heating
- Electric, Heat Pump
Cooling
- Central Air
Appliances
- Included: Built-In Microwave, Range, Dishwasher
- Laundry: Laundry Room
Features
- Master Downstairs, Walk-in Closet(s), Tray Ceiling(s), High Ceilings, Entrance Foyer, Mud Room, Ceiling Fan(s), Pantry, Walk-in Shower, Walk-In Closet(s)
- Flooring: LVT/LVP, Carpet
Interior area
- Total structure area: 1,942
- Total interior livable area: 1,942 sqft
Property
Parking
- Total spaces: 2
- Parking features: Garage Faces Front, Concrete, Garage Door Opener, Paved
- Attached garage spaces: 2
Features
- Levels: One
- Stories: 1
- Patio & porch: Deck, Porch
- Fencing: None
Lot
- Size: 0.57 Acres
- Dimensions: 125 x 200 x 79.59 x 201.03
- Features: Interior Lot
Details
- Parcel number: 965333772300
- Zoning: R-20
- Special conditions: Standard
Construction
Type & style
- Home type: SingleFamily
- Property subtype: Single Family Residence
Materials
- Vinyl Siding, Wood Frame
- Foundation: Crawl Space
- Roof: Architectural Shingle
Condition
- New construction: Yes
- Year built: 2025
Details
- Warranty included: Yes
Utilities & green energy
- Sewer: Septic Tank
- Utilities for property: Water Connected
Community & HOA
Community
- Security: Security Lights, Smoke Detector(s)
- Subdivision: Moncure Hills
HOA
- Has HOA: Yes
- Amenities included: Maintenance Common Areas, Taxes
- HOA fee: $340 annually
- HOA name: Moncure Valley & Hills HOA
- HOA phone: 910-484-5400
Location
- Region: Sanford
Financial & listing details
- Price per square foot: $180/sqft
- Tax assessed value: $50,000
- Annual tax amount: $372
- Date on market: 5/21/2025
- Cumulative days on market: 210 days
- Listing agreement: Exclusive Right To Sell
- Listing terms: Cash,Conventional,FHA,USDA Loan,VA Loan
- Road surface type: Paved
Price history
| Date | Event | Price |
|---|---|---|
| 1/8/2026 | Sold | $349,489$180/sqft |
Source:  Hive MLS #100508800 Report a problem Hive MLS #100508800 Report a problem | ||
| 12/15/2025 | Pending sale | $349,489$180/sqft |
Source: Hive MLS #100508800 Report a problem | ||
| 12/5/2025 | Price change | $349,4890%$180/sqft |
Source:  LPRMLS #744015 Report a problem LPRMLS #744015 Report a problem | ||
| 11/11/2025 | Price change | $349,4900%$180/sqft |
Source: Hive MLS #100508800 Report a problem | ||
| 10/30/2025 | Price change | $349,4910%$180/sqft |
Source: LPRMLS #744015 Report a problem | ||
| 10/28/2025 | Price change | $349,4920%$180/sqft |
Source: LPRMLS #744015 Report a problem | ||
| 10/4/2025 | Price change | $349,4930%$180/sqft |
Source: Hive MLS #100508800 Report a problem | ||
| 9/18/2025 | Price change | $349,4940%$180/sqft |
Source: Hive MLS #100508800 Report a problem | ||
| 9/16/2025 | Price change | $349,4950%$180/sqft |
Source: Hive MLS #100508800 Report a problem | ||
| 9/11/2025 | Price change | $349,4960%$180/sqft |
Source: Hive MLS #100508800 Report a problem | ||
| 8/22/2025 | Price change | $349,4970%$180/sqft |
Source: Hive MLS #100508800 Report a problem | ||
| 8/4/2025 | Price change | $349,4980%$180/sqft |
Source: LPRMLS #744015 Report a problem | ||
| 7/1/2025 | Price change | $349,4990%$180/sqft |
Source: Hive MLS #100508800 Report a problem | ||
| 5/21/2025 | Listed for sale | $349,500$180/sqft |
Source: Hive MLS #100508800 Report a problem | ||
Public tax history
| Year | Property taxes | Tax assessment |
|---|---|---|
| 2025 | $372 | $50,000 |
Find assessor info on the county website
Neighborhood: 27330
Nearby homes
- $478,0503 bd3 ba3.2k sqft113 Godwin Ct, Sanford, NC 27330Sold

- $445,0003 bd3 ba2.8k sqft117 Godwin Ct, Sanford, NC 27330New Construction
- $410,4904 bd3 ba2.5k sqft215 Uwharrie Way, Sanford, NC 27330Sold

- $459,9003 bd4 ba3k sqft121 Godwin Ct, Sanford, NC 27330Sold

- $435,9003 bd3 ba2.8k sqft109 Godwin Ct, Sanford, NC 27330Sold
- $393,9003 bd2 ba2.5k sqft116 Godwin Ct, Sanford, NC 27330Off Market
- $398,3004 bd3 ba2.5k sqft120 Godwin Ct, Sanford, NC 27330Off Market
- $456,6003 bd2 ba2.9k sqft124 Godwin Ct, Sanford, NC 27330Off Market
Nearby schools
GreatSchools rating
- 8/10Tramway Elementary SchoolGrades: K-5Distance: 5.3 mi
- 4/10East Lee Middle SchoolGrades: 6-8Distance: 3.2 mi
- 10/10Lee Early CollegeGrades: 9-12Distance: 1.5 mi
Schools provided by the listing agent
- Elementary: Deep River Elementary
- Middle: East Lee Middle
- High: Lee County High
Source: Hive MLS. This data may not be complete. We recommend contacting the local school district to confirm school assignments for this home.


Get pre-qualified for a loan
At Zillow Home Loans, we can pre-qualify you in as little as 5 minutes with no impact to your credit score.An equal housing lender. NMLS #10287.
Sell for more on Zillow
Get a Zillow Showcase℠ listing at no additional cost and you could sell for .
$344,900
2% more
+$6,898
With Zillow Showcase(estimated)
$351,798
- North Carolina
- Lee County
- Sanford
- 27330
- 211 Uwharrie Way
Nearby cities
Nearby neighborhoods
Nearby zip codes
Other Sanford Topics
