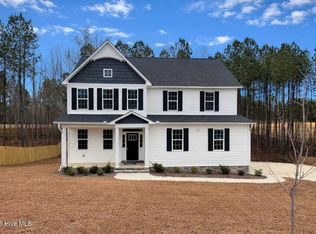
Location, Location, Location! This fabulous 3-bedroom, 3.5-bath home is perfectly situated near downtown Sanford festivities, with easy access to downtown Raleigh and Fort Liberty. Nestled on a quiet cul-de-sac, it features an inviting porch that welcomes you into a spacious foyer. The first floor boasts a formal dining room with a coffered ceiling, a huge kitchen equipped with an island, ample cabinet & counter space, soft close cabinets, a coffee bar and more. The family room, complete with a cozy fireplace is open to the kitchen for easy entertainment. The 2nd floor features an enormous owner’s suite, with a soaking tub, separate shower, dual sinks, water closet, and his & her walk in closet. Two additional large bedrooms share a bath, and there’s a versatile flex room that you can use as you wish. Don't stop now! The 3rd floor has 2 finished rooms with a full bath. Outside, enjoy the .75-acre lot and lovely deck. Tons of upgrades grace this home; it is a must see!
$10k use as you choose buyer incentive
Sold for $459,900
$459,900
121 Godwin Ct, Sanford, NC 27330
3beds
3,085sqft
Single Family Residence
Built in 2024
0.75 Acres Lot
$452,600 Zestimate®
$149/sqft
$2,863 Estimated rent
Home value
$452,600
$367,000 - $561,000
$2,863/mo
Zestimate® history
Owner options
List your home for rent
$2,863/mo
Rent Zestimate®
Find your next renter with Zillow Rental Manager. Plus, with online applications, you can quickly screen prospective tenants – for free.
$2,863/mo
Rent Zestimate®
Refinance and save
$3,141/mo
Est. payment
Refinancing to a lower rate could help reduce your monthly payments and save thousands over the life of the loan.
$3,141/mo
Est. payment
Explore your selling options
Work with a Zillow partner agent
Leverage their expertise and Zillow's premium Showcase listings to get your home seen by more buyers.
Get startedList with your own agent
Get your home in front of millions of buyers by listing it on Zillow.
Learn how to do itSell it yourself
Take full control of how buyers see your home on Zillow by listing For Sale by Owner (FSBO).
List your homeWhat's special
Cozy fireplaceLovely deckInviting porchSeparate showerVersatile flex roomCoffee barQuiet cul-de-sac
Zillow last checked:
Listing updated:
Listed by:
NATALIE MARTIN,
W.S. WELLONS REALTY
Bought with:
James Entrekin, 351861
LPT Realty, LLC
Source: LPRMLS,MLS#: 733931 Originating MLS: Longleaf Pine Realtors
Originating MLS: Longleaf Pine RealtorsFacts & features
Interior
Bedrooms & bathrooms
- Bedrooms: 3
- Bathrooms: 4
- Full bathrooms: 3
- 1/2 bathrooms: 1
Heating
- Heat Pump
Cooling
- Central Air, Electric
Appliances
- Included: Dishwasher, Microwave, Range
- Laundry: Washer Hookup, Dryer Hookup, Upper Level
Features
- Tray Ceiling(s), Dining Area, Coffered Ceiling(s), Separate/Formal Dining Room, Entrance Foyer, Eat-in Kitchen, Granite Counters, Great Room, Kitchen Island, Open Floorplan
- Flooring: Carpet, Luxury Vinyl Plank, Tile
- Basement: Crawl Space
- Number of fireplaces: 1
- Fireplace features: Electric
Interior area
- Total interior livable area: 3,085 sqft
Property
Parking
- Total spaces: 2
- Parking features: Attached, Garage
- Attached garage spaces: 2
Features
- Levels: Two
- Stories: 2
- Patio & porch: Deck, Front Porch, Porch
- Exterior features: Deck, Porch
Lot
- Size: 0.75 Acres
- Features: Cul-De-Sac
Details
- Parcel number: 965333133600
- Special conditions: Standard
Construction
Type & style
- Home type: SingleFamily
- Architectural style: Two Story
- Property subtype: Single Family Residence
Materials
- Vinyl Siding
Condition
- New Construction
- New construction: Yes
- Year built: 2024
Details
- Warranty included: Yes
Utilities & green energy
- Sewer: Septic Tank
Community & HOA
Community
- Subdivision: Moncure Valley
HOA
- Has HOA: Yes
- HOA fee: $360 annually
- HOA name: Little And Young
Location
- Region: Sanford
Financial & listing details
- Price per square foot: $149/sqft
- Tax assessed value: $417,700
- Annual tax amount: $3,268
- Date on market: 10/28/2024
- Cumulative days on market: 138 days
- Listing terms: New Loan
- Inclusions: none
- Exclusions: none
- Ownership: More than a year
Price history
| Date | Event | Price |
|---|---|---|
| 5/2/2025 | Sold | $459,900$149/sqft |
Source:  LPRMLS #733931 Report a problem LPRMLS #733931 Report a problem | ||
| 3/17/2025 | Pending sale | $459,900$149/sqft |
Source: LPRMLS #733931 Report a problem | ||
| 1/18/2025 | Price change | $459,900+0.7%$149/sqft |
Source: LPRMLS #733931 Report a problem | ||
| 11/26/2024 | Price change | $456,900-4%$148/sqft |
Source: LPRMLS #733931 Report a problem | ||
| 10/28/2024 | Listed for sale | $475,900$154/sqft |
Source: LPRMLS #733931 Report a problem | ||
Public tax history
| Year | Property taxes | Tax assessment |
|---|---|---|
| 2025 | $3,268 +783.2% | $417,700 +735.4% |
| 2024 | $370 +1.4% | $50,000 |
| 2023 | $365 +12.7% | $50,000 +25% |
| 2022 | $324 | $40,000 |
Find assessor info on the county website
Neighborhood: 27330
Nearby homes
- $410,4904 bd3 ba2.5k sqft215 Uwharrie Way, Sanford, NC 27330Sold

- $439,9003 bd3 ba2.8k sqft117 Godwin Ct, Sanford, NC 27330New Construction
- $478,0503 bd3 ba3.2k sqft113 Godwin Ct, Sanford, NC 27330Sold

- $349,4893 bd2 ba1.9k sqft211 Uwharrie Way, Sanford, NC 27330Sold

- $409,8003 bd3 ba2.5k sqft106 Uwharrie Way, Sanford, NC 27330New Construction
- $389,0003 bd3 ba2.3k sqft102 Uwharrie Way, Sanford, NC 27330New Construction
- $449,2004 bd3 ba2.9k sqft128 Godwin Ct, Sanford, NC 27330Sold
- $293,60072.42 Acres524 Lower Moncure Rd, Sanford, NC 27330Off Market
Nearby schools
GreatSchools rating
- 8/10Tramway Elementary SchoolGrades: K-5Distance: 5.3 mi
- 4/10East Lee Middle SchoolGrades: 6-8Distance: 3.2 mi
- 10/10Lee Early CollegeGrades: 9-12Distance: 1.5 mi
Schools provided by the listing agent
- Middle: East Lee Middle
- High: Lee County High
Source: LPRMLS. This data may not be complete. We recommend contacting the local school district to confirm school assignments for this home.


Get pre-qualified for a loan
At Zillow Home Loans, we can pre-qualify you in as little as 5 minutes with no impact to your credit score.An equal housing lender. NMLS #10287.
Sell for more on Zillow
Get a Zillow Showcase℠ listing at no additional cost and you could sell for .
$452,600
2% more
+$9,052
With Zillow Showcase(estimated)
$461,652
- North Carolina
- Lee County
- Sanford
- 27330
- 121 Godwin Ct
Nearby cities
Nearby neighborhoods
Nearby zip codes
Other Sanford Topics
