The Drayton offers 2,696 square feet of thoughtfully designed living space with 4 bedrooms and 3 bathrooms. This open-concept floor plan features a spacious main living area that's perfect for everyday living and entertaining, complemented by beautiful quartz countertops throughout the kitchen.
Pending
$356,700
207 Faith Ave, Sanford, NC 27330
4beds
2,696sqft
:
Get pre-qualified$2,227/mo
Single Family Residence, Residential
Built in 2026
6,098 Square Feet Lot
$356,800 Zestimate®
$132/sqft
$60/mo HOA
What's special
- 13 days |
- 3 |
- 0 |
Zillow last checked:
Listing updated:
Listed by:
Alyssa Ann St James Perkins 919-842-9996,
DRB Group North Carolina LLC,
Randy H Fuhs 984-989-2294,
DRB Group North Carolina LLC
Source: Doorify MLS,MLS#: 10179755
Facts & features
Interior
Bedrooms & bathrooms
- Bedrooms: 4
- Bathrooms: 3
- Full bathrooms: 3
Heating
- None
Cooling
- Central Air
Appliances
- Included: Dishwasher, Electric Range, Microwave
- Laundry: Laundry Room, Upper Level
Features
- Dining L, Kitchen Island, Kitchen/Dining Room Combination, Living/Dining Room Combination, Open Floorplan, Quartz Counters, Walk-In Closet(s), Walk-In Shower
- Flooring: Carpet, Vinyl
Interior area
- Total structure area: 2,696
- Total interior livable area: 2,696 sqft
- Finished area above ground: 2,696
- Finished area below ground: 0
Property
Parking
- Total spaces: 2
- Parking features: Asphalt, Attached, Concrete, Driveway, On Site, On Street
- Attached garage spaces: 2
Features
- Levels: Two
- Stories: 2
- Exterior features: Rain Gutters
- Has view: Yes
Lot
- Size: 6,098 Square Feet
- Features: Back Yard, Front Yard, Interior Lot, Landscaped, Zero Lot Line
Details
- Parcel number: 964290553400
- Special conditions: Standard
Construction
Type & style
- Home type: SingleFamily
- Architectural style: Arts & Crafts
- Property subtype: Single Family Residence, Residential
Materials
- Asphalt, Batts Insulation, Blown-In Insulation, Concrete, Frame, Glass, Vinyl Siding
- Foundation: Concrete, Slab
- Roof: Asphalt, Shingle
Condition
- New construction: Yes
- Year built: 2026
- Major remodel year: 2026
Details
- Builder name: DRB Homes
Utilities & green energy
- Sewer: Public Sewer
- Water: Public
Community & HOA
Community
- Features: Curbs, Sidewalks
- Subdivision: Provisions at Courtland
HOA
- Has HOA: Yes
- Services included: None
- HOA fee: $60 monthly
Location
- Region: Sanford
Financial & listing details
- Price per square foot: $132/sqft
- Annual tax amount: $356,700
- Date on market: 7/13/2026
- Road surface type: Asphalt
Estimated market value
$356,800
$339,000 - $375,000
$2,311/mo
Price history
| Date | Event | Price |
|---|---|---|
| 7/13/2026 | Pending sale | $356,700$132/sqft |
Source:  Doorify MLS #10179755 Report a problem Doorify MLS #10179755 Report a problem | ||
Public tax history
Tax history is unavailable.
Monthly payment
Est. payment
Payment breakdown
Explore the cost of this home by adjusting the details. Changes won't be saved.Climate risks
Neighborhood: 27330
Nearby schools
GreatSchools rating
- 4/10WB Wicker ElementaryGrades: K-5Distance: 1.5 mi
- 7/10Sanlee Middle SchoolGrades: 6-8Distance: 1.6 mi
- 3/10Southern Lee High SchoolGrades: 9-12Distance: 1.7 mi
Schools provided by the listing agent
- Elementary: Lee - J Glenn Edwards Elementary School
- Middle: Lee - SanLee Middle School
- High: Lee - Southern Lee High School
Source: Doorify MLS. This data may not be complete. We recommend contacting the local school district to confirm school assignments for this home.
- from $323,4903 bd3 ba2.2k sqftCallaway Plan, Provisions at Courtland, Sanford, NC 27330New Construction
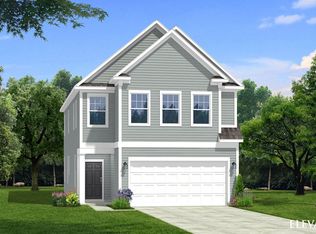
- from $303,4904 bd3 ba2k sqftCameron Plan, Provisions at Courtland, Sanford, NC 27330New Construction
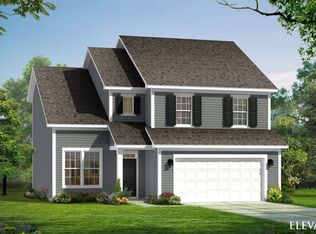
- from $303,4903 bd3 ba1.9k sqftMalbec Plan, Provisions at Courtland, Sanford, NC 27330New Construction
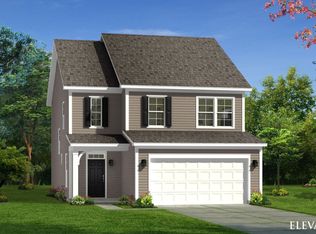
- from $328,4903 bd3 ba2.6k sqftDrayton Plan, Provisions at Courtland, Sanford, NC 27330New Construction
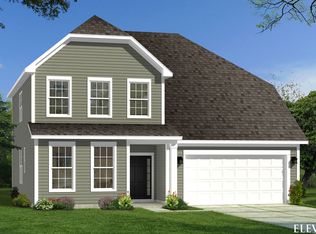
- from $336,4903 bd3 ba2.9k sqftJordan Plan, Provisions at Courtland, Sanford, NC 27330New Construction
- from $306,4903 bd3 ba2.2k sqftElmhurst Plan, Provisions at Courtland, Sanford, NC 27330New Construction
- from $303,4903 bd3 ba1.9k sqftBeramont Plan, Provisions at Courtland, Sanford, NC 27330New Construction
- from $323,4904 bd3 ba2.1k sqftMiddleton Plan, Provisions at Courtland, Sanford, NC 27330New Construction
A local agent can set up tours, give advice and negotiate with sellers.
Similar homes
- $344,3054 bd4 ba2.4k sqft303 Flourishing St, Sanford, NC 27330New Construction
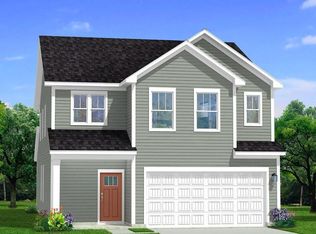
 Doorify MLS
 - $415,0003 bd3 ba1.9k sqft203 Faith Ave #Qo1kr8, Sanford, NC 27330New Construction
 MLS ID #10182097, Alyssa Ann St James Perkins. Doorify MLS
 - from $323,4904 bd3 ba2.1k sqftMiddleton Plan, Provisions at Courtland, Sanford, NC 27330New Construction
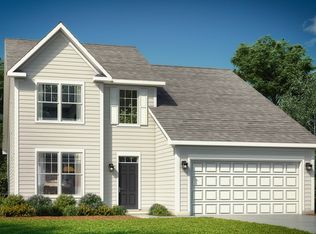 DRB Homes
 - from $308,4903 bd3 ba2.1k sqftJasmine Plan, Provisions at Courtland, Sanford, NC 27330New Construction
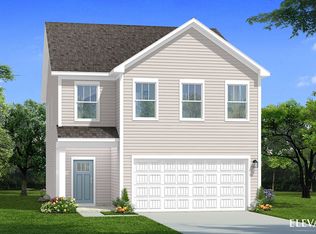 DRB Homes
 - $364,9904 bd4 ba2.7k sqft131 Favored Ave, Sanford, NC 27330New ConstructionDoorify MLS
- from $359,9902 bd2 ba1.6k sqftSalerno Plan, The Cottages at 78 North, Sanford, NC 27330New ConstructionMcKee Homes
- $329,0004 bd3 ba1.8k sqft90 Furley St, Sanford, NC 27330New ConstructionLPRMLS
- from $313,4904 bd3 ba2.1k sqftMint Plan, Provisions at Courtland, Sanford, NC 27330New ConstructionDRB Homes
- $341,9474 bd3 ba1.8k sqft74 Furley St, Sanford, NC 27330New ConstructionLPRMLS
- $363,3883 bd2 ba1.5k sqft212 Speyburn St, Sanford, NC 27330New ConstructionLPRMLS
- $324,9003 bd3 ba2.3k sqft246 Tormore Dr, Sanford, NC 27330New ConstructionMLS ID #757099, CHRIS TACIA, COLDWELL BANKER ADVANTAGE #5 (SANFORD). LPRMLS
- from $303,4904 bd3 ba2k sqftCameron Plan, Provisions at Courtland, Sanford, NC 27330New ConstructionDRB Homes
- $354,0003 bd3 ba2.1k sqft75 Furley St Homesite 115, Sanford, NC 27330New ConstructionLPRMLS
- from $328,4903 bd3 ba2.6k sqftDrayton Plan, Provisions at Courtland, Sanford, NC 27330New ConstructionDRB Homes
- from $336,4903 bd3 ba2.9k sqftJordan Plan, Provisions at Courtland, Sanford, NC 27330New ConstructionDRB Homes
- from $326,4903 bd3 ba2.4k sqftBurton Plan, Provisions at Courtland, Sanford, NC 27330New ConstructionDRB Homes
- from $323,4903 bd3 ba2.2k sqftCallaway Plan, Provisions at Courtland, Sanford, NC 27330New ConstructionDRB Homes
- $324,9903 bd3 ba2.1k sqft331 Flourishing St, Sanford, NC 27330New ConstructionDoorify MLS
- from $359,9902 bd2 ba1.7k sqftPalazzo Plan, The Cottages at 78 North, Sanford, NC 27330New ConstructionMcKee Homes
- $344,0003 bd3 ba2k sqft71 Furley St Homesite 116, Sanford, NC 27330New ConstructionLPRMLS
