Skip main navigation
Sold for $360,000
  • $360,000

    70 Mountainside Ln, Sanford, NC 27332

    3beds
    2,504sqft
    Single Family Residence
    Built in 2005
    0.87 Acres Lot
    $355,800 Zestimate®
    $144/sqft
    $2,164 Estimated rent

    Home value

    $355,800

    $320,000 - $395,000

    $2,164/mo

    Zestimate® history
    Loading
    Loading...

    Owner options

    List your home for rent

    $2,164/mo

    Rent Zestimate®

    Find your next renter with Zillow Rental Manager. Plus, with online applications, you can quickly screen prospective tenants – for free.

    Learn more

    $2,164/mo

    Rent Zestimate®

    Refinance and save

    $2,183/mo

    Est. payment

    Refinancing to a lower rate could help reduce your monthly payments and save thousands over the life of the loan.

    See today's rates

    $2,183/mo

    Est. payment

    Explore your selling options

    Work with a Zillow partner agent

    Leverage their expertise and Zillow's premium Showcase listings to get your home seen by more buyers.

    Get started

    List with your own agent

    Get your home in front of millions of buyers by listing it on Zillow.

    Learn how to do it

    Sell it yourself

    Take full control of how buyers see your home on Zillow by listing For Sale by Owner (FSBO).

    List your home

    What's special

    Cozy sunroomFully fenced for privacyFlexible bonus roomSpacious bedroomsBeautifully landscaped yardScreened in porchNew screened-in porch
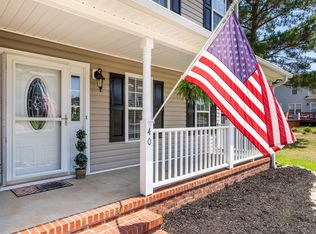
    Located in a peaceful community just off Buffalo Lake Road, this upgraded home offers 3 spacious bedrooms, 2.5 bathrooms, and a flexible bonus room perfect for a home office, playroom, or guest space. The main living area leads to a cozy sunroom and a NEW screened-in porch. Love spending time outdoors? You’ll appreciate the beautifully landscaped yard, complete with a custom firepit and fully fenced for privacy. Perfect for gatherings, pets, or gardening. Additional features include a dedicated dining room, an office/flex space, and a generous primary suite with dual vanities and a soaking tub. This home truly offers the best of indoor comfort and outdoor living. Metal Roof was installed in 2022, HVAC units and Handlers were replaced in 2021, Screened in porch was added in 2023, carpet and LVP flooring installed in 2023. This home will be sold as is but includes pool table, refrigerator, washer, dryer, work benches in the garage, and the shed. OFFER DEADLINE 5/5/25 4:00PM

    Zillow last checked:

    Listing updated:

    Listed by:

    JENNIFER MORRIS,

    REAL BROKER LLC

    Bought with:

    JOHN RAMSPERGER, 187355

    SANFORD REAL ESTATE

    Source: LPRMLS,MLS#: 742790MLS LogoOriginating MLS: Longleaf Pine Realtors

    Facts & features

    Interior

    Bedrooms & bathrooms
    • Bedrooms: 3
    • Bathrooms: 3
    • Full bathrooms: 2
    • 1/2 bathrooms: 1
    Heating
    • Heat Pump
    Cooling
    • Central Air
    Appliances
    • Included: Microwave, Range, Refrigerator
    • Laundry: Washer Hookup, Dryer Hookup, Main Level, In Unit
    Features
    • Breakfast Area, Ceiling Fan(s), Separate/Formal Dining Room, Separate/Formal Living Room, Granite Counters, Garden Tub/Roman Tub, Separate Shower, Sun Room, Walk-In Closet(s)
    • Flooring: Hardwood, Tile, Carpet
    • Basement: Crawl Space
    • Number of fireplaces: 1
    • Fireplace features: Factory Built, Gas Log
    Interior area
    • Total interior livable area: 2,504 sqft

    Property

    Parking
    • Total spaces: 2
    • Parking features: Attached, Garage
    • Attached garage spaces: 2
    Features
    • Levels: Two
    • Stories: 2
    • Patio & porch: Porch, Screened
    • Exterior features: Fence, Fire Pit, Garden, Porch
    • Fencing: Privacy
    Lot
    • Size: 0.87 Acres
    • Features: Cul-De-Sac, Dead End, Partially Cleared
    Details
    • Parcel number: 03958712 0020 36
    • Special conditions: Standard

    Construction

    Type & style
    • Home type: SingleFamily
    • Architectural style: Two Story
    • Property subtype: Single Family Residence
    Materials
    • Vinyl Siding
    Condition
    • Good Condition
    • New construction: No
    • Year built: 2005

    Utilities & green energy

    • Sewer: Septic Tank
    • Water: Public

    Community & HOA

    Community
    • Security: Smoke Detector(s)
    • Subdivision: Crestview
    HOA
    • Has HOA: No
    Location
    • Region: Sanford

    Financial & listing details

    • Price per square foot: $144/sqft
    • Tax assessed value: $289,540
    • Annual tax amount: $2,144
    • Date on market: 4/30/2025
    • Cumulative days on market: 6 days
    • Listing terms: Cash,Conventional,FHA,USDA Loan,VA Loan
    • Inclusions: Pool Table, refrigerator, washer, dryer, work benches, Shed
    • Exclusions: Staging Items
    • Ownership: More than a year
    • Road surface type: Paved

    Price history

    DateEventPrice
    6/9/2025Sold$360,000+1.4%$144/sqft
    Source: LPRMLS #742790 Report a problem
    5/6/2025Pending sale$355,000$142/sqft
    Source: LPRMLS #742790 Report a problem
    4/30/2025Listed for sale$355,000+39.3%$142/sqft
    Source: LPRMLS #742790 Report a problem
    7/8/2021Sold$254,900+6.3%$102/sqft
    Source: LPRMLS #659329 Report a problem
    6/13/2021Pending sale$239,900$96/sqft
    Source: RE/MAX International #659329 Report a problem
    6/11/2021Listed for sale$239,900+21.2%$96/sqft
    Source: RE/MAX International #659329 Report a problem
    7/10/2019Listing removed$1,400$1/sqft
    Source: BROWN PROPERTY GROUP LLC #609160 Report a problem
    6/19/2019Listed for rent$1,400+21.7%$1/sqft
    Source: Brown Property Group Report a problem
    9/15/2017Sold$198,000+0.1%$79/sqft
    Source: Public Record Report a problem
    8/3/2017Listed for sale$197,900$79/sqft
    Source: Coldwell Banker Advantage #524793 Report a problem
    8/3/2017Pending sale$197,900$79/sqft
    Source: Coldwell Banker Advantage #524793 Report a problem
    7/19/2017Listed for sale$197,900+1.5%$79/sqft
    Source: COLDWELL BANKER ADVANTAGE - FAYETTEVILLE #524793 Report a problem
    11/15/2011Listing removed$1,150
    Source: Touchstone Realty, LLC #1808922 Report a problem
    11/5/2011Listed for rent$1,150
    Source: Listhub #1808922 Report a problem
    5/8/2009Sold$195,000+3.2%$78/sqft
    Source: Public Record Report a problem
    10/4/2005Sold$189,000$75/sqft
    Source: Public Record Report a problem

    Public tax history

    YearProperty taxesTax assessment
    2025$2,144 $289,540
    2024$2,144 $289,540
    2023$2,144 +1.4%$289,540
    2022$2,115 +19.9%$289,540 +48.3%
    2021$1,764 +1.1%$195,260
    2020$1,745 +0.9%$195,260
    2019$1,730 +1.1%$195,260
    2018$1,710 -4.5%$195,260
    2017$1,792 $195,260 -4.7%
    2016$1,792 $204,940
    2015-- $204,940
    2014$1,792 $204,940
    2012-- $204,940
    2011-- $204,940
    2010-- $204,940
    2009-- $204,940 +21.9%
    2008-- $168,170
    2007-- $168,170
    2006-- $168,170 +1021.1%
    2005-- $15,000
    Find assessor info on the county website

    Neighborhood: Barbecue

    Nearby schools

    GreatSchools rating
    Schools provided by the listing agent
    • Elementary: Highland Elementary
    • Middle: Highland Middle School
    • High: Western Harnett High School

    Source: LPRMLS. This data may not be complete. We recommend contacting the local school district to confirm school assignments for this home.

    Get pre-qualified for a loan
    At Zillow Home Loans, we can pre-qualify you in as little as 5 minutes with no impact to your credit score.

    An equal housing lender. NMLS #10287.

    Sell for more on Zillow
    Get a Zillow Showcase℠ listing at no additional cost and you could sell for .
    $355,800
    2% more
    +$7,116
    With Zillow Showcase(estimated)
    $362,916