Imposing home located in Carolina Lakes, a gated golf & lake community! Convenient to Fort Bragg. And...a new roof 2025!!! 50 year shingles with 25 year stain guard and 15 year wind warranty. An inspection is on file, and the majority of findings were repaired per the contractors invoices. Enjoy community amenities to include boating, kayaking, golf, walking trails, beach and playground area, community swimming pool, clubhouse, and sports courts! Freshly paint and new carpets make this house move in ready. Pretty brick veneer and front porch with a parking pad next to the 2 car garage. Four stately columns highlight the 2 story foyer. Attractive hardwood floors in the dining room and living room with a gas fireplace. Kitchen includes a kitchen island, pantry, tile floor, breakfast nook, tile backsplash, and quartz counters! Spacious owner's suite comes with a jetted tub, 2 sinks in the vanity, a WIC, and a trey ceiling with crown molding. Large bonus room contains a separate office nook and attic storage. A good-sized deck and patio overlook the backyard with some shade and privacy. Come see in person why you should call this house your Home!
Sold for $352,000
$352,000
61 Lakewind Ct, Sanford, NC 27332
3beds
2,400sqft
Single Family Residence
Built in 2002
0.27 Acres Lot
$350,200 Zestimate®
$147/sqft
$2,240 Estimated rent
Home value
$350,200
$322,000 - $382,000
$2,240/mo
Zestimate® history
Owner options
List your home for rent
$2,240/mo
Rent Zestimate®
Find your next renter with Zillow Rental Manager. Plus, with online applications, you can quickly screen prospective tenants – for free.
$2,240/mo
Rent Zestimate®
Refinance and save
$3,060/mo
Est. payment
Refinancing to a lower rate could help reduce your monthly payments and save thousands over the life of the loan.
$3,060/mo
Est. payment
Explore your selling options
Work with a Zillow partner agent
Leverage their expertise and Zillow's premium Showcase listings to get your home seen by more buyers.
Get startedList with your own agent
Get your home in front of millions of buyers by listing it on Zillow.
Learn how to do itSell it yourself
Take full control of how buyers see your home on Zillow by listing For Sale by Owner (FSBO).
List your homeWhat's special
Gas fireplaceBreakfast nookQuartz countersKitchen islandTile backsplashJetted tubPretty brick veneer
Zillow last checked:
Listing updated:
Listed by:
DAVID SATTELMEYER,
CENTURY 21 The Realty Group
Bought with:
Courtney Lynn Allee, 328876
Crown & Key Realty LLC
Source: LPRMLS,MLS#: 753360 Originating MLS: Longleaf Pine Realtors
Originating MLS: Longleaf Pine RealtorsFacts & features
Interior
Bedrooms & bathrooms
- Bedrooms: 3
- Bathrooms: 3
- Full bathrooms: 2
- 1/2 bathrooms: 1
Heating
- Heat Pump, Zoned
Appliances
- Included: Dryer, Dishwasher, Microwave, Range, Refrigerator, Washer
- Laundry: Washer Hookup, Dryer Hookup, Main Level, In Unit
Features
- Attic, Breakfast Area, Tray Ceiling(s), Ceiling Fan(s), Coffered Ceiling(s), Den, Separate/Formal Dining Room, Entrance Foyer, Jetted Tub, Kitchen Island, Pantry, Quartz Counters, Storage, Separate Shower, Walk-In Closet(s), Window Treatments
- Flooring: Carpet, Hardwood, Tile
- Doors: Storm Door(s)
- Windows: Blinds
- Basement: Crawl Space
- Number of fireplaces: 1
- Fireplace features: Propane
Interior area
- Total interior livable area: 2,400 sqft
Property
Parking
- Total spaces: 2
- Parking features: Attached, Garage
- Attached garage spaces: 2
Features
- Levels: Two
- Stories: 2
- Patio & porch: Deck, Front Porch, Patio, Porch
- Exterior features: Deck, Dock, Fence, Sprinkler/Irrigation, Playground, Porch, Propane Tank - Leased, Patio, Tennis Court(s)
- Fencing: Partial
- Waterfront features: Beach Access
Lot
- Size: 0.27 Acres
- Features: 1/4 to 1/2 Acre Lot, Dead End, Partially Cleared
Details
- Parcel number: 03958514 0181
- Special conditions: None,Standard
Construction
Type & style
- Home type: SingleFamily
- Architectural style: Two Story
- Property subtype: Single Family Residence
Materials
- Frame, Vinyl Siding
Condition
- Good Condition
- New construction: No
- Year built: 2002
Utilities & green energy
- Sewer: County Sewer
- Water: Public
Community & HOA
Community
- Features: Clubhouse, Community Pool, Golf, Gutter(s)
- Security: Gated with Guard, Smoke Detector(s)
- Subdivision: Carolina Lakes
HOA
- Has HOA: Yes
- HOA fee: $900 annually
- HOA name: Carolina Lakes Poa
Location
- Region: Sanford
Financial & listing details
- Price per square foot: $147/sqft
- Tax assessed value: $274,062
- Annual tax amount: $2,034
- Date on market: 11/14/2025
- Cumulative days on market: 273 days
- Listing terms: New Loan
- Inclusions: Washer, dryer, fridge
- Exclusions: None
- Ownership: More than a year
- Road surface type: Paved
Price history
| Date | Event | Price |
|---|---|---|
| 3/5/2026 | Sold | $352,000-2.2%$147/sqft |
Source:  LPRMLS #753360 Report a problem LPRMLS #753360 Report a problem | ||
| 1/31/2026 | Pending sale | $359,900$150/sqft |
Source: LPRMLS #753360 Report a problem | ||
| 11/14/2025 | Listed for sale | $359,900$150/sqft |
Source: LPRMLS #753360 Report a problem | ||
| 11/1/2025 | Listing removed | $359,900$150/sqft |
Source: LPRMLS #742179 Report a problem | ||
| 7/18/2025 | Listed for sale | $359,900$150/sqft |
Source: LPRMLS #742179 Report a problem | ||
| 7/16/2025 | Pending sale | $359,900$150/sqft |
Source: LPRMLS #742179 Report a problem | ||
| 4/17/2025 | Listed for sale | $359,900+58.5%$150/sqft |
Source: LPRMLS #742179 Report a problem | ||
| 8/2/2018 | Listing removed | $1,420$1/sqft |
Source: TEAM HARRIS INC. #546040 Report a problem | ||
| 6/12/2018 | Listed for rent | $1,420+5.2%$1/sqft |
Source: Team Harris Rentals Report a problem | ||
| 5/3/2017 | Listing removed | $1,350$1/sqft |
Source: Touchstone Realty, LLC Report a problem | ||
| 4/4/2013 | Listed for rent | $1,350$1/sqft |
Source: Touchstone Realty, LLC Report a problem | ||
| 7/27/2006 | Sold | $227,000$95/sqft |
Source: Public Record Report a problem | ||
Public tax history
| Year | Property taxes | Tax assessment |
|---|---|---|
| 2025 | $2,034 | $274,062 |
| 2024 | $2,034 | $274,062 |
| 2023 | $2,034 | $274,062 |
| 2022 | $2,034 -2.2% | $274,062 +19.5% |
| 2021 | $2,080 | $229,350 |
| 2020 | $2,080 +0.7% | $229,350 |
| 2019 | $2,065 +2.3% | $229,350 |
| 2018 | $2,019 -5.2% | $229,350 |
| 2017 | $2,130 | $229,350 -5.4% |
| 2016 | -- | $242,400 |
| 2015 | -- | $242,400 |
| 2014 | $2,130 | $242,400 |
| 2012 | -- | $242,400 |
| 2011 | -- | $242,400 |
| 2010 | -- | $242,400 |
| 2009 | -- | $242,400 +34.9% |
| 2008 | -- | $179,750 |
| 2007 | -- | $179,750 |
| 2006 | -- | $179,750 |
| 2005 | -- | $179,750 |
| 2004 | -- | $179,750 |
| 2003 | -- | $179,750 |
| 2001 | -- | -- |
| 2000 | -- | -- |
Find assessor info on the county website
Neighborhood: Spout Springs
Nearby homes
- $396,5005 bd4 ba3.5k sqft47 Lakewind Ct, Sanford, NC 27332Off Market
- $430,50010,018 Square Feet75 Lakewind Ct, Sanford, NC 27332Off Market
- $392,1005 bd4 ba2.5k sqft84 Lone Pine Trl, Sanford, NC 27332Off Market
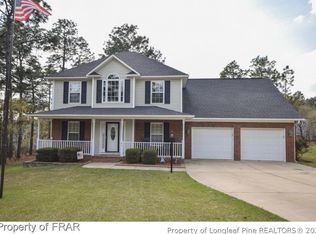
- $403,8005 bd4 ba2.8k sqft84 Lone Pine Ter, Sanford, NC 27332Off Market
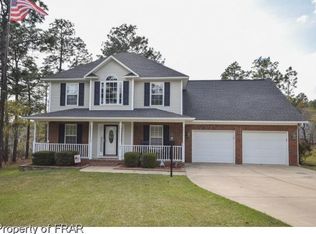
- $373,2004 bd2 ba2.4k sqft89 Lakewind Ct, Sanford, NC 27332Off Market
- $354,9003 bd2 ba2.3k sqft35 Lakewind Ct, Sanford, NC 27332Off Market
- $381,9004 bd3 ba2.4k sqft68 Lone Pine Ter, Sanford, NC 27332Off Market
- $385,0004 bd3 ba2.4k sqft68 Lone Pine Trl, Sanford, NC 27332For Sale
Nearby schools
GreatSchools rating
- 4/10Highland ElementaryGrades: PK-5Distance: 1.7 mi
- 6/10Highland MiddleGrades: 6-8Distance: 1.4 mi
- 3/10Overhills High SchoolGrades: 9-12Distance: 4.2 mi
Schools provided by the listing agent
- Middle: Overhills Middle School
- High: Overhills Senior High
Source: LPRMLS. This data may not be complete. We recommend contacting the local school district to confirm school assignments for this home.


Get pre-qualified for a loan
At Zillow Home Loans, we can pre-qualify you in as little as 5 minutes with no impact to your credit score.An equal housing lender. NMLS #10287.
Sell for more on Zillow
Get a Zillow Showcase℠ listing at no additional cost and you could sell for .
$350,200
2% more
+$7,004
With Zillow Showcase(estimated)
$357,204
- North Carolina
- Harnett County
- Cameron
- 27332
- Spout Springs
- 61 Lakewind Ct
Nearby cities
Nearby neighborhoods
Nearby zip codes
Other Cameron Topics
