Skip main navigation
Sold for $299,706
  • $299,706

    1462 Percheron Path, Fayetteville, NC 28312

    3beds
    1,817sqft
    Single Family Residence
    Built in 2024
    0.48 Acres Lot
    $298,700 Zestimate®
    $165/sqft
    $2,026 Estimated rent

    Home value

    $298,700

    $272,000 - $329,000

    $2,026/mo

    Zestimate® history
    Loading
    Loading...

    Owner options

    List your home for rent

    $2,026/mo

    Rent Zestimate®

    Find your next renter with Zillow Rental Manager. Plus, with online applications, you can quickly screen prospective tenants – for free.

    Learn more

    $2,026/mo

    Rent Zestimate®

    Refinance and save

    $2,187/mo

    Est. payment

    Refinancing to a lower rate could help reduce your monthly payments and save thousands over the life of the loan.

    See today's rates

    $2,187/mo

    Est. payment

    Explore your selling options

    Work with a Zillow partner agent

    Leverage their expertise and Zillow's premium Showcase listings to get your home seen by more buyers.

    Get started

    List with your own agent

    Get your home in front of millions of buyers by listing it on Zillow.

    Learn how to do it

    Sell it yourself

    Take full control of how buyers see your home on Zillow by listing For Sale by Owner (FSBO).

    List your home

    What's special

    Sophisticated kitchenRocking chair front porchBreakfast barSeparate showerLarge walk-in closetGenerously sized secondary bedroomsFormal dining room
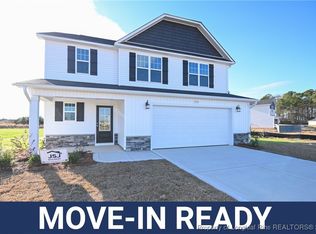
    Move-In Ready! This cute as a button home features 3BD/2.5BA. Imagine entertaining in this sophisticated kitchen with breakfast bar and a separate formal dining room. The main level owner’s suite features a separate shower with a large walk-in closet. The guest suite upstairs boasts two generously sized secondary bedrooms. The rocking chair front porch is perfect for relaxation. This home checks all the boxes.

    Zillow last checked:

    Listing updated:

    Listed by:

    APRIL STEPHENS,

    EXP REALTY LLC

    Bought with:

    WELCOME HOME TEAM POWERED BY KELLER WILLIAMS REALTY, C14691

    KELLER WILLIAMS REALTY (FAYETTEVILLE)

    Source: LPRMLS,MLS#: 732641MLS LogoOriginating MLS: Longleaf Pine Realtors

    Facts & features

    Interior

    Bedrooms & bathrooms
    • Bedrooms: 3
    • Bathrooms: 3
    • Full bathrooms: 2
    • 1/2 bathrooms: 1
    Heating
    • Heat Pump
    Appliances
    • Included: Dishwasher, Microwave, Range, Stainless Steel Appliance(s)
    • Laundry: Main Level
    Features
    • Breakfast Bar, Double Vanity, Granite Counters, Primary Downstairs, Open Concept, Open Floorplan, Smooth Ceilings, Tub Shower, Walk-In Closet(s)
    • Flooring: Luxury Vinyl Plank, Carpet
    • Basement: Other
    • Has fireplace: No
    Interior area
    • Total interior livable area: 1,817 sqft

    Property

    Parking
    • Total spaces: 2
    • Parking features: Attached, Garage
    • Attached garage spaces: 2
    Features
    • Levels: One and One Half
    • Patio & porch: Front Porch, Patio, Porch
    • Exterior features: Porch, Patio, Rain Gutters
    Lot
    • Size: 0.48 Acres
    • Features: 1/4 to 1/2 Acre Lot
    Details
    • Parcel number: 0465173781
    • Special conditions: None

    Construction

    Type & style
    • Home type: SingleFamily
    • Architectural style: One and One Half Story
    • Property subtype: Single Family Residence
    Materials
    • Vinyl Siding
    Condition
    • New construction: Yes
    • Year built: 2024
    Details
    • Warranty included: Yes

    Utilities & green energy

    • Sewer: Septic Tank
    • Water: Public

    Community & neighborhood

    Security
    • Security features: Smoke Detector(s)
    Community
    • Community features: Gutter(s)
    Location
    • Region: Fayetteville
    • Subdivision: Tarrant Estates

    HOA & financial

    HOA
    • Has HOA: Yes
    • HOA fee: $350 annually
    • Association name: Block Realty

    Other

    Other facts
    • Listing terms: New Loan
    • Ownership: Less than a year

    Price history

    DateEventPrice
    8/21/2025Sold$299,706$165/sqft
    Source: LPRMLS #732641 Report a problem
    7/29/2025Pending sale$299,706$165/sqft
    Source: Doorify MLS #10055264 Report a problem
    6/30/2025Price change$299,706-3.2%$165/sqft
    Source: LPRMLS #732641 Report a problem
    11/18/2024Price change$309,706-3.1%$170/sqft
    Source: LPRMLS #732641 Report a problem
    9/27/2024Listed for sale$319,706$176/sqft
    Source: Doorify MLS #10055264 Report a problem

    Public tax history

    YearProperty taxesTax assessment
    2025$549 $60,000
    2024-- --

    Find assessor info on the county website

    Neighborhood: 28312

    Nearby schools

    GreatSchools rating
    Schools provided by the listing agent
    • Middle: Mac Williams Middle School
    • High: Cape Fear Senior High

    Source: LPRMLS. This data may not be complete. We recommend contacting the local school district to confirm school assignments for this home.

    Get a cash offer in 3 minutes
    Find out how much your home could sell for in as little as 3 minutes with a no-obligation cash offer.
    Estimated market value
    $298,700
    Get a cash offer in 3 minutes
    Find out how much your home could sell for in as little as 3 minutes with a no-obligation cash offer.
    Estimated market value
    $298,700