Take a look at the stunning Smith Model—where style meets comfort
and everyday living feels like a breeze and it’s located in the highly
sought-after Grays Creek School District
This beautifully crafted home features an open-concept layout perfect
for entertaining and family time. The spacious living room flows
effortlessly into the eat-in kitchen, complete with stainless steel
appliances, quartz countertops, a center island with a stainless steel
sink, subway tile backsplash, and a pantry for all your storage needs.
The fireplace steals the show with built-in bookcases on either side and
striking shiplap that extends to the ceiling—adding warmth and
character to the heart of the home. Durable LVP flooring throughout all
common and wet areas combines beauty with easy upkeep.
Enjoy the convenience of all bedrooms located on the first floor, ideal
for single-level living. The impressive primary bedroom offers over 233 sq
ft of space and an ensuite bath featuring dual vanities and not one, but
two walk-in closets—giving you the perfect blend of luxury and
practicality.
Need extra space? The Smith Model includes a versatile loft area with its
own thermostat, ready to become your home office, playroom, or media
retreat.
Start and end your day on the charming rocking-chair front porch, or
unwine on the covered back patio while enjoying peaceful views. Privacy Fence.
Sold for $339,706
$339,706
4730 Scenic Pines Dr Lot 48, Hope Mills, NC 28348
3beds
1,819sqft
Single Family Residence
Built in 2025
0.27 Acres Lot
$339,600 Zestimate®
$187/sqft
$2,175 Estimated rent
Home value
$339,600
$316,000 - $363,000
$2,175/mo
Zestimate® history
Owner options
List your home for rent
$2,175/mo
Rent Zestimate®
Find your next renter with Zillow Rental Manager. Plus, with online applications, you can quickly screen prospective tenants – for free.
$2,175/mo
Rent Zestimate®
Refinance and save
$2,492/mo
Est. payment
Refinancing to a lower rate could help reduce your monthly payments and save thousands over the life of the loan.
$2,492/mo
Est. payment
Explore your selling options
Work with a Zillow partner agent
Leverage their expertise and Zillow's premium Showcase listings to get your home seen by more buyers.
Get startedList with your own agent
Get your home in front of millions of buyers by listing it on Zillow.
Learn how to do itSell it yourself
Take full control of how buyers see your home on Zillow by listing For Sale by Owner (FSBO).
List your homeWhat's special
Privacy fenceCharming rocking-chair front porchPeaceful viewsEat-in kitchenSubway tile backsplashQuartz countertopsCovered back patio
Zillow last checked:
Listing updated:
Listed by:
APRIL STEPHENS,
EXP REALTY OF TRIANGLE NC
Bought with:
JUSTIN STONE, 363183
SASQUATCH REAL ESTATE TEAM
Source: LPRMLS,MLS#: 754690 Originating MLS: Longleaf Pine Realtors
Originating MLS: Longleaf Pine RealtorsFacts & features
Interior
Bedrooms & bathrooms
- Bedrooms: 3
- Bathrooms: 2
- Full bathrooms: 2
Heating
- Heat Pump
Appliances
- Included: Dishwasher, Microwave, Range
- Laundry: Main Level
Features
- Bathtub, Double Vanity, Eat-in Kitchen, Granite Counters, Kitchen Island, Primary Downstairs, Living/Dining Room, Open Concept, Open Floorplan, Smooth Ceilings, Walk-In Closet(s), Walk-In Shower
- Flooring: Carpet, Vinyl
- Basement: Other
- Has fireplace: No
- Fireplace features: None
Interior area
- Total interior livable area: 1,819 sqft
Property
Parking
- Total spaces: 2
- Parking features: Attached, Garage
- Attached garage spaces: 2
Features
- Levels: One and One Half
- Patio & porch: Front Porch, Porch
- Exterior features: Porch
Lot
- Size: 0.27 Acres
- Features: 1/4 to 1/2 Acre Lot
Details
- Parcel number: 0403740349
- Special conditions: Standard
Construction
Type & style
- Home type: SingleFamily
- Architectural style: One and One Half Story
- Property subtype: Single Family Residence
Materials
- Vinyl Siding
Condition
- New construction: Yes
- Year built: 2025
Details
- Warranty included: Yes
Utilities & green energy
- Sewer: Public Sewer
- Water: Public
Community & HOA
Community
- Security: Smoke Detector(s)
- Subdivision: Sheffield Farm N
HOA
- Has HOA: Yes
- HOA fee: $375 annually
- HOA name: Block Realty
Location
- Region: Hope Mills
Financial & listing details
- Price per square foot: $187/sqft
- Date on market: 12/16/2025
- Cumulative days on market: 217 days
- Listing terms: New Loan
- Inclusions: none
- Exclusions: none
- Ownership: Less than a year
Price history
| Date | Event | Price |
|---|---|---|
| 8/13/2026 | Sold | $339,706$187/sqft |
Source:  LPRMLS #754690 Report a problem LPRMLS #754690 Report a problem | ||
| 7/22/2026 | Pending sale | $339,706$187/sqft |
Source:  Doorify MLS #10137404 Report a problem Doorify MLS #10137404 Report a problem | ||
| 12/16/2025 | Listed for sale | $339,706$187/sqft |
Source: Doorify MLS #10137404 Report a problem | ||
Public tax history
Tax history is unavailable.
Neighborhood: 28348
Nearby homes
- $314,7064 bd3 ba1.9k sqft1510 Percheron Path, Fayetteville, NC 28312Sold
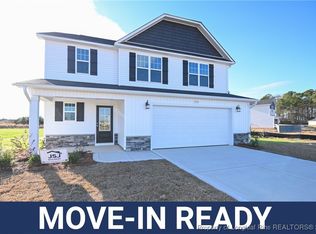
- $339,7063 bd2 ba1.8k sqft4844 Danastas Ave LOT 27, Hope Mills, NC 28348New Construction

- $299,7063 bd3 ba1.8k sqft1462 Percheron Path, Fayetteville, NC 28312Sold
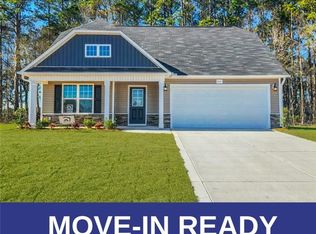
- $309,7063 bd3 ba1.8k sqft3309 Clydesdale Ct, Fayetteville, NC 28312Sold

- $350,0004 bd2 ba2.5k sqft1404 Percheron Path, Fayetteville, NC 28312Sold
- $299,7063 bd3 ba1.8k sqft1528 Percheron Path, Fayetteville, NC 28312Sold
- $319,7063 bd3 ba1.9k sqft1540 Percheron Path, Fayetteville, NC 28312Sold
- $289,7063 bd2 ba1.6k sqft1472 Percheron Path, Fayetteville, NC 28312Sold
Nearby schools
GreatSchools rating
- 6/10Sunnyside ElementaryGrades: K-5Distance: 1.4 mi
- 4/10Mac Williams MiddleGrades: 6-8Distance: 2.4 mi
- 7/10Cape Fear HighGrades: 9-12Distance: 2.3 mi
Schools provided by the listing agent
- Middle: Grays Creek Middle School
- High: Grays Creek Senior High
Source: LPRMLS. This data may not be complete. We recommend contacting the local school district to confirm school assignments for this home.
Get a cash offer in 3 minutes
Find out how much your home could sell for in as little as 3 minutes with a no-obligation cash offer.
Estimated market value
$339,600
Get a cash offer in 3 minutes
Find out how much your home could sell for in as little as 3 minutes with a no-obligation cash offer.
Estimated market value
$339,600
- North Carolina
- Cumberland County
- Fayetteville
- 28348
- 4730 Scenic Pines Dr Lot 48
Nearby cities
Nearby neighborhoods
Nearby zip codes
Other Fayetteville Topics
