Some homes simply check the box ... this one feels like the place where your next chapter begins. Tucked away on a cul-de-sac in Raeford, 230 Royal Briar Court welcomes you with classic curb appeal, a spacious lot, and the kind of layout designed to make everyday living feel easy.
Step inside and you'll find **4 bedrooms, 2 full bathrooms, plus a finished bonus room with a closet**, giving you the flexibility for a home office, media room, hobby space, or whatever life calls for next. The kitchen and living areas flow naturally for quiet evenings at home or a house full of guests, while the **2-car garage** gives you room for vehicles, storage, and all the extras.
Out back, the story continues. The **fully fenced backyard** creates your own private outdoor space for grilling, relaxing, pets, or simply enjoying a Carolina evening. The deck is scheduled for new paint and will be ready for a morning cup of coffee or weekends spent outdoors, all on a generous **0.4591-acre lot**.
And there's an important update already taken care of—a **NEW HVAC system installed in August 2026**, adding comfort and peace of mind for the next owner. The **stove, refrigerator, and dishwasher remain**, making the move that much easier.
**230 Royal Briar Court isn't just another house on the market. It's a home with the space to settle in, spread out, and make it yours.** Come see why this Raeford property may be the one you've been waiting for.
For sale
$350,000
Raeford, NC 28376
4beds
2,110sqft
Single Family Residence
Built in 2009
0.46 Acres Lot
$-- Zestimate®
$166/sqft
$-- HOA
What's special
Classic curb appealFully fenced backyardSpacious lot
- 2 days
- 214
- 16
Zillow last checked:
Listing updated:
Listed by:
STEPHANIE BELL,
LPT REALTY LLC,
DARK HORSE GROUP POWERED BY LPT REALTY,
LPT REALTY LLC
Source: LPRMLS,MLS#: 770782 Originating MLS: Longleaf Pine Realtors
Originating MLS: Longleaf Pine RealtorsFacts & features
Interior
Bedrooms & bathrooms
- Bedrooms: 4
- Bathrooms: 2
- Full bathrooms: 2
Heating
- Heat Pump, Zoned
Appliances
- Included: Dishwasher, Disposal, Microwave, Range
- Laundry: Washer Hookup, Dryer Hookup
Features
- Tray Ceiling(s), Ceiling Fan(s), Crown Molding, Coffered Ceiling(s), Separate/Formal Dining Room, Eat-in Kitchen, Walk-In Closet(s)
- Flooring: Carpet, Ceramic Tile, Hardwood
- Windows: Insulated Windows
- Basement: Crawl Space
- Number of fireplaces: 1
- Fireplace features: Factory Built
Interior area
- Total interior livable area: 2,110 sqft
Property
Parking
- Total spaces: 2
- Parking features: Attached, Garage
- Attached garage spaces: 2
Features
- Patio & porch: Rear Porch, Covered, Porch
- Exterior features: Fence, IrrigationSprinklers, Porch
- Fencing: Back Yard
Lot
- Size: 0.46 Acres
- Dimensions: 100 x 200
- Features: 1/4 to 1/2 Acre Lot, Cleared
- Topography: Cleared
Details
- Parcel number: 494550301418
- Special conditions: None
Construction
Type & style
- Home type: SingleFamily
- Architectural style: Ranch
- Property subtype: Single Family Residence
Materials
- Brick Veneer
Condition
- Good Condition
- New construction: No
- Year built: 2009
Utilities & green energy
- Sewer: Septic Tank
- Water: Public
Community & HOA
Community
- Security: Smoke Detector(s)
- Subdivision: Club Pond Estates
HOA
- Has HOA: No
Location
- Region: Raeford
Financial & listing details
- Price per square foot: $166/sqft
- Date on market: 10/12/2026
- Cumulative days on market: 10 days
- Listing terms: New Loan
- Inclusions: The stove, refrigerator, and dishwasher currently located in the home are included in the sale of the property.
- Exclusions: Any and all personal property, furniture, and vehicle(s) currently located on the property @ showing
- Ownership: More than a year
Estimated market value
Not available
Estimated sales range
Not available
Not available
Price history
| Date | Event | Price |
|---|---|---|
| 10/12/2026 | Listed for sale | $350,000$166/sqft |
Source:  LPRMLS #770782 Report a problem LPRMLS #770782 Report a problem | ||
Public tax history
Tax history is unavailable.
Monthly payment
Est. payment
Payment breakdown
Explore the cost of this home by adjusting the details. Changes won't be saved.Climate risks
Neighborhood: 28376
Nearby schools
Schools provided by the listing agent
- Elementary: Scurlock Elementary
- Middle: East Hoke Middle School
- High: Hoke County High School
Source: LPRMLS. This data may not be complete. We recommend contacting the local school district to confirm school assignments for this home.

Similar homes
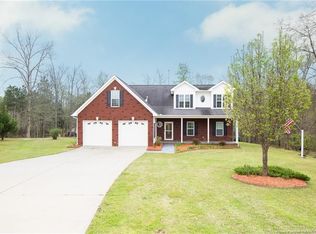
- $349,9954 bd3 ba1.9k sqft367 Brickendon Ln Lot 314, Raeford, NC 28376New Construction
 MLS ID #770960, TIER ONE REAL ESTATE SERVICES, COLDWELL BANKER ADVANTAGE - YADKIN ROAD. LPRMLS
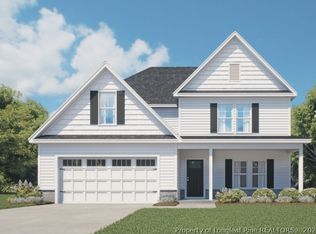
 - $396,0004 bd3 ba3k sqft153 Briar Haven Ct, Raeford, NC 28376For Sale
 MLS ID #767953, STEFANIE PORTER, EXP REALTY LLC. LPRMLS
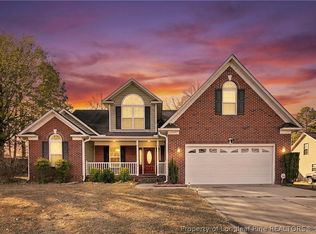
 - $359,9955 bd3 ba2.6k sqft518 Brickendon Ln Lot 299, Raeford, NC 28376New Construction
 MLS ID #770959, TIER ONE REAL ESTATE SERVICES, COLDWELL BANKER ADVANTAGE - YADKIN ROAD. LPRMLS
 - $349,9003 bd3 ba2k sqft1381 Townsend Rd, Raeford, NC 28376For Sale
 MLS ID #764641, LYNN RICHARDS GROUP, THE LYNN RICHARDS GROUP. LPRMLS
 - $344,5004 bd3 ba2.2k sqft164 Leach Creek Drive, Raeford, NC 28376For Sale
 MLS ID #100589086, Clio Carroll, Keller Williams Pinehurst. Hive MLS
 - $344,9004 bd3 ba2.1k sqft324 Brickendon Ln, Raeford, NC 28376New Construction
 Doorify MLS
