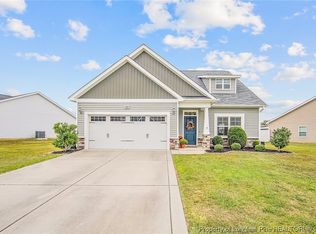
Looking for a home with a little character and plenty of room to make it your own? Take a look at 209 Meherrin Loop! The living room welcomes you with vaulted ceilings and a fireplace, opening into the dining area and kitchen, where you'll find granite countertops, stainless steel appliances, and a breakfast bar. The primary bedroom is spacious, with a walk-in closet and a private bathroom featuring double vanities, a soaking tub, and a separate shower. There's even a space with built-in shelving and cabinetry that's just waiting for your personal touch. Need a home office, a spot for your books, or a place to get creative? You've got options! And don't forget the backyard! It's fully fenced, with plenty of room to enjoy the outdoors and a pergola for relaxing without sitting directly in the sun. All of this on one level, with a two-car garage and a layout that makes everyday living a little easier. Come see what you think! Updates include: new roof installed in 2023 and water filtration system installed in 2022.
For sale
$279,999
209 Meherrin Loop, Raeford, NC 28376
3beds
1,529sqft
Single Family Residence
Built in 2015
0.45 Acres Lot
$278,600 Zestimate®
$183/sqft
$15/mo HOA
What's special
Breakfast barVaulted ceilingsSeparate showerGranite countertopsTwo-car garageWalk-in closetSoaking tub
- 4 days
- 252
- 63
Zillow last checked:
Listing updated:
Listed by:
CHARLIZE VEGA,
FATHOM REALTY NC, LLC FAY.
Source: LPRMLS,MLS#: 770760 Originating MLS: Longleaf Pine Realtors
Originating MLS: Longleaf Pine RealtorsFacts & features
Interior
Bedrooms & bathrooms
- Bedrooms: 3
- Bathrooms: 2
- Full bathrooms: 2
Heating
- Heat Pump
Cooling
- Central Air, Electric
Appliances
- Included: Dishwasher, Electric Range, Microwave, Refrigerator, Water Purifier
- Laundry: Washer Hookup, Dryer Hookup, Main Level, In Unit
Features
- Ceiling Fan(s), Cathedral Ceiling(s), Separate/Formal Dining Room, Eat-in Kitchen, Granite Counters, Garden Tub/Roman Tub, Kitchen/Dining Combo, Primary Downstairs, Open Concept, Separate Shower, Vaulted Ceiling(s), Walk-In Closet(s), Walk-In Shower, Window Treatments
- Flooring: Laminate, Carpet
- Windows: Blinds
- Basement: None
- Number of fireplaces: 1
- Fireplace features: Electric
Interior area
- Total interior livable area: 1,529 sqft
Property
Parking
- Total spaces: 2
- Parking features: Attached, Garage
- Attached garage spaces: 2
Features
- Levels: One
- Stories: 1
- Patio & porch: Patio
- Exterior features: Fence, Fire Pit, Patio
- Fencing: Privacy
Lot
- Size: 0.45 Acres
- Features: 1/4 to 1/2 Acre Lot, Cleared
- Topography: Cleared
Details
- Parcel number: 694440001283
- Special conditions: Standard
Construction
Type & style
- Home type: SingleFamily
- Architectural style: One Story
- Property subtype: Single Family Residence
Materials
- Metal Siding, Stone, Vinyl Siding
Condition
- Good Condition
- New construction: No
- Year built: 2015
Utilities & green energy
- Sewer: County Sewer
- Water: Public
Community & HOA
Community
- Features: Gutter(s)
- Subdivision: Riverbrooke
HOA
- Has HOA: Yes
- HOA fee: $180 annually
- HOA name: Southeastern Hoa Management
Location
- Region: Raeford
Financial & listing details
- Price per square foot: $183/sqft
- Tax assessed value: $188,990
- Annual tax amount: $1,699
- Date on market: 10/9/2026
- Cumulative days on market: 4 days
- Listing terms: Cash,Conventional,FHA,New Loan,USDA Loan,VA Loan
- Inclusions: Refrigerator, Security System and Smart Panel, Pergola in the backyard.
- Exclusions: None.
- Ownership: More than a year
Estimated market value
$278,600
$265,000 - $293,000
$1,886/mo
Price history
| Date | Event | Price |
|---|---|---|
| 10/9/2026 | Listed for sale | $279,999+8.9%$183/sqft |
Source:  LPRMLS #770760 Report a problem LPRMLS #770760 Report a problem | ||
| 10/7/2022 | Sold | $257,000+4.9%$168/sqft |
Source: LPRMLS #691072 Report a problem | ||
| 8/25/2022 | Pending sale | $245,000$160/sqft |
Source: LPRMLS #691072 Report a problem | ||
| 8/20/2022 | Listed for sale | $245,000+56.1%$160/sqft |
Source: LPRMLS #691072 Report a problem | ||
| 2/9/2016 | Sold | $157,000$103/sqft |
Source: LPRMLS #453859 Report a problem | ||
Public tax history
| Year | Property taxes | Tax assessment |
|---|---|---|
| 2025 | $1,699 | $188,990 |
| 2024 | $1,699 | $188,990 |
| 2023 | $1,699 | $188,990 |
| 2022 | $1,699 +15.7% | $188,990 +20.1% |
| 2021 | $1,468 +1.2% | $157,360 |
| 2020 | $1,450 | $157,360 |
| 2019 | $1,450 +1.9% | $157,360 |
| 2018 | $1,423 | $157,360 |
| 2017 | $1,423 | $157,360 |
| 2016 | $1,423 | $157,360 +615.3% |
| 2015 | $1,423 +686% | $22,000 |
| 2014 | $181 | $22,000 |
Find assessor info on the county website
Monthly payment
Est. payment
Payment breakdown
Explore the cost of this home by adjusting the details. Changes won't be saved.Climate risks
Neighborhood: 28376
Nearby schools
Schools provided by the listing agent
- Middle: West Hoke Middle School
- High: Hoke County High School
Source: LPRMLS. This data may not be complete. We recommend contacting the local school district to confirm school assignments for this home.
Similar homes
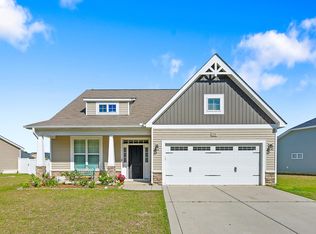
- $280,0003 bd2 ba1.7k sqft139 Belle Chase Dr, Raeford, NC 28376For Sale
 MLS ID #770539, MELANIE JONES, RE/MAX CHOICE. LPRMLS
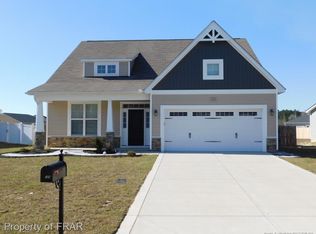
 - $285,5003 bd2 ba1.5k sqft(Undisclosed Address), Raeford, NC 28376For Sale
 MLS ID #769842, MARY GRIFFIN, REALTY ONE GROUP LIBERTY. LPRMLS
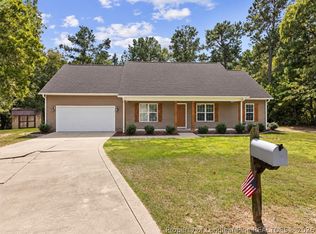
 - $270,0003 bd3 ba1.9k sqft2972 Highway 401, Raeford, NC 28376For Sale
 MLS ID #770204, HEATHER THOMPSON, RE/MAX CHOICE. LPRMLS
 - $350,0004 bd2 ba2.1k sqft(Undisclosed Address), Raeford, NC 28376For Sale
 MLS ID #770782, STEPHANIE BELL, LPT REALTY LLC. LPRMLS
 - $232,0003 bd2 ba1.2k sqft444 Northwoods Dr, Raeford, NC 28376For Sale
 MLS ID #10178204, Thomas Ladane Shoupe. Doorify MLS
