** $7,000 Builder Incentive**
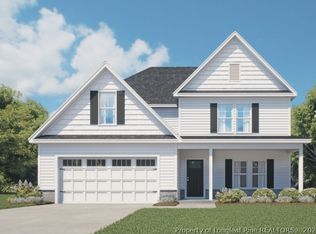
The Morgan floor plan is a single-story Craftsman-style home that combines elegance and functionality. Step into a beautifully designed home featuring a covered back porch, perfect for relaxing or entertaining guests. The master bathroom boasts a double vanity, providing ample space for two, along with a private water closet for added comfort. Additionally, the master bath includes a large walk-in closet (WIC) for ample storage. The floor plan also features a spacious linen closet conveniently situated between two other bedrooms, ideal for storing towels and linens. Near the foyer, there is a closet perfect for storing coats, shoes, and other essentials, ensuring a tidy and organized entryway. The home includes a separated area for a laundry room, making household chores more convenient and efficient. Plus, the kitchen boasts a spacious pantry, providing plenty of room for storing food and kitchen essentials. Finally, the Morgan floor plan includes a 2-car garage, offering ample space for vehicles and additional storage. Every detail in the Morgan floor plan is crafted to offer convenience and comfort in a stylish setting.
New construction
$305,375
143 Peeler Cir, Raeford, NC 28376
3beds
1,745sqft
Single Family Residence
Built in 2026
6,969 Square Feet Lot
$-- Zestimate®
$175/sqft
$50/mo HOA
What's special
Spacious linen closetPrivate water closetCovered back porch
- 1 day
- 133
- 20
Zillow last checked:
Listing updated:
Listed by:
CHRISI DANIELS,
CAROLINA SUMMIT GROUP #1
Source: LPRMLS,MLS#: 770850 Originating MLS: Longleaf Pine Realtors
Originating MLS: Longleaf Pine RealtorsFacts & features
Interior
Bedrooms & bathrooms
- Bedrooms: 3
- Bathrooms: 2
- Full bathrooms: 2
Heating
- Heat Pump
Cooling
- Central Air
Appliances
- Laundry: Washer Hookup, Dryer Hookup
Features
- Entrance Foyer, Eat-in Kitchen, Kitchen Island, Primary Downstairs, Living/Dining Room, Open Concept, Open Floorplan, Pantry, Walk-In Closet(s)
- Flooring: Carpet, Luxury Vinyl Plank, Vinyl
- Basement: None
- Number of fireplaces: 1
- Fireplace features: Electric
Interior area
- Total interior livable area: 1,745 sqft
Property
Parking
- Total spaces: 2
- Parking features: Attached, Garage
- Attached garage spaces: 2
Lot
- Size: 6,969 Square Feet
- Features: < 1/4 Acre, Cleared
- Topography: Cleared
Details
- Parcel number: 494550201308
- Special conditions: Standard
Construction
Type & style
- Home type: SingleFamily
- Architectural style: Craftsman
- Property subtype: Single Family Residence
Materials
- Vinyl Siding
Condition
- New construction: Yes
- Year built: 2026
Details
- Warranty included: Yes
Utilities & green energy
- Sewer: County Sewer
- Water: Public
Community & HOA
Community
- Features: Sidewalks
- Subdivision: Saddle Run
HOA
- Has HOA: Yes
- HOA fee: $600 annually
- HOA name: Southeastern Hoa
Location
- Region: Raeford
Financial & listing details
- Price per square foot: $175/sqft
- Date on market: 10/13/2026
- Listing terms: Cash,Conventional,FHA,New Loan,VA Loan
- Inclusions: n/a
- Exclusions: n/a
- Ownership: More than a year
Estimated market value
Not available
Estimated sales range
Not available
Not available
Price history
| Date | Event | Price |
|---|---|---|
| 10/13/2026 | Listed for sale | $305,375$175/sqft |
Source:  LPRMLS #770850 Report a problem LPRMLS #770850 Report a problem | ||
Public tax history
Tax history is unavailable.
Monthly payment
Est. payment
Payment breakdown
Explore the cost of this home by adjusting the details. Changes won't be saved.Climate risks
Neighborhood: 28376
Nearby schools
Schools provided by the listing agent
- Middle: Hoke County Schools
- High: Hoke County High School
Source: LPRMLS. This data may not be complete. We recommend contacting the local school district to confirm school assignments for this home.
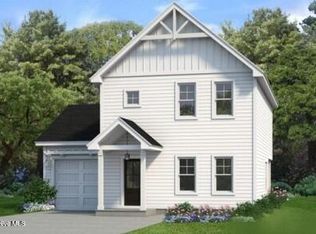
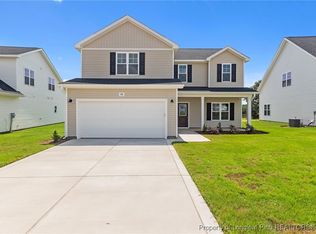


Similar homes
- $310,9443 bd2 ba1.8k sqft201 Peeler Cir, Raeford, NC 28376New Construction
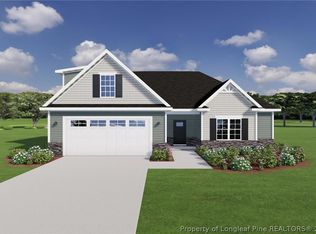 MLS ID #770738, BRITTANY LAMBERT, CAROLINA SUMMIT GROUP #1. LPRMLS
 - $350,0004 bd2 ba2.1k sqft(Undisclosed Address), Raeford, NC 28376For Sale
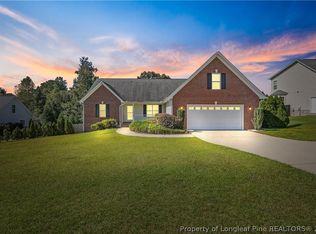 MLS ID #770782, STEPHANIE BELL, LPT REALTY LLC. LPRMLS
 - $305,7504 bd3 ba2.1k sqft380 Leach Creek Dr, Raeford, NC 28376For Sale
 MLS ID #769958, CHRISTINA DOUGLAS, DOUGLAS REAL ESTATE. LPRMLS
 - $349,9954 bd3 ba1.9k sqft367 Brickendon Ln Lot 314, Raeford, NC 28376New Construction
 MLS ID #770960, TIER ONE REAL ESTATE SERVICES, COLDWELL BANKER ADVANTAGE - YADKIN ROAD. LPRMLS
 - $338,1934 bd3 ba1.9k sqft184 Easy Street, Raeford, NC 28376New Construction
 MLS ID #100586812, Brittany Lambert, Carolina Summit Group, LLC. Hive MLS
