
Welcome to Stone Creek and the "Prelude" home plan by Dream Finders Homes! This two-story floor plan features a spacious and open main living area with a convenient 1st Floor guest suite w/full bath. The kitchen, with granite countertops, beautiful island and pantry, is open to a cozy and roomy family area with access to the outside patio and provides a great all-in-one setting for easy cooking, entertaining, relaxing or gathering. Retreat upstairs to find the Owner’s suite located conveniently by the top of the stairs but recessed and away from the rest of the bedrooms. It features a large bathroom with double vanity, quartz countertops, large shower, separate tub, and access to the large walk-in closet. Two additional bedrooms and a full bathroom w/hall linen closet are also located on the second floor along with the laundry room. Finally, and a top-of-the stairs loft area and a large spacious room provide multi-functional use opportunities and cap off this spacious home! This home is perfect for a family of any size!
New construction
Price increase: $1.4K (10/3)
$333,400
167 Rothbury Ln, Raeford, NC 28376
4beds
2,428sqft
Single Family Residence
Built in 2026
9,147 Square Feet Lot
$-- Zestimate®
$137/sqft
$33/mo HOA
What's special
Beautiful islandLarge showerLaundry roomQuartz countertopsSeparate tubTwo additional bedroomsTop-of-the stairs loft area
- 7 days
- 18
- 4
Zillow last checked:
Listing updated:
Listed by:
NANCY PRUITT,
DREAM FINDERS REALTY, LLC.
Source: LPRMLS,MLS#: 770239 Originating MLS: Longleaf Pine Realtors
Originating MLS: Longleaf Pine RealtorsFacts & features
Interior
Bedrooms & bathrooms
- Bedrooms: 4
- Bathrooms: 3
- Full bathrooms: 3
Heating
- Heat Pump
Appliances
- Included: Dishwasher, Electric Range, Electric Water Heater, Microwave, Stainless Steel Appliance(s)
- Laundry: Washer Hookup, Dryer Hookup, Upper Level
Features
- Ceiling Fan(s), Double Vanity, Entrance Foyer, Granite Counters, Garden Tub/Roman Tub, High Ceilings, Home Office, Kitchen Island, Loft, Living/Dining Room, Bath in Primary Bedroom, Pantry, Quartz Counters, Smooth Ceilings, Separate Shower, Tub Shower, Walk-In Closet(s), Walk-In Shower
- Flooring: Carpet, Laminate, Vinyl
- Basement: None
- Has fireplace: No
- Fireplace features: None
Interior area
- Total interior livable area: 2,428 sqft
Video & virtual tour
Property
Parking
- Total spaces: 2
- Parking features: Attached, Garage, Garage Door Opener
- Attached garage spaces: 2
Features
- Levels: Two
- Stories: 2
- Patio & porch: Covered, Patio, Porch
- Exterior features: Patio
Lot
- Size: 9,147 Square Feet
- Features: < 1/4 Acre, Cleared, Level
- Topography: Cleared,Level
Details
- Parcel number: 494540001090
- Special conditions: Standard
Construction
Type & style
- Home type: SingleFamily
- Architectural style: Two Story
- Property subtype: Single Family Residence
Materials
- Board & Batten Siding, Vinyl Siding, Wood Frame
Condition
- New Construction
- New construction: Yes
- Year built: 2026
Details
- Warranty included: Yes
Utilities & green energy
- Sewer: County Sewer
- Water: Public
Community & HOA
Community
- Features: Gutter(s), Street Lights
- Security: Smoke Detector(s)
- Subdivision: Stone Creek
HOA
- Has HOA: Yes
- HOA fee: $400 annually
- HOA name: Stone Creek Homeowners Association
Location
- Region: Raeford
Financial & listing details
- Price per square foot: $137/sqft
- Date on market: 10/1/2026
- Listing terms: Cash,New Loan
- Inclusions: Per Specs
- Exclusions: None
- Ownership: Less than a year
- Road surface type: Paved
Estimated market value
Not available
Estimated sales range
Not available
$2,239/mo
Price history
| Date | Event | Price |
|---|---|---|
| 10/3/2026 | Price change | $333,400+0.4%$137/sqft |
Source:  LPRMLS #770239 Report a problem LPRMLS #770239 Report a problem | ||
| 10/1/2026 | Pending sale | $331,990$137/sqft |
Source: LPRMLS #770239 Report a problem | ||
| 10/1/2026 | Listed for sale | $331,990$137/sqft |
Source: LPRMLS #770239 Report a problem | ||
| 9/29/2026 | Listing removed | $331,990$137/sqft |
Source:  Dream Finders Homes Report a problem Dream Finders Homes Report a problem | ||
| 8/29/2026 | Price change | $331,990-0.4%$137/sqft |
Source: Dream Finders Homes Report a problem | ||
| 8/19/2026 | Listed for sale | $333,400$137/sqft |
Source: Dream Finders Homes Report a problem | ||
Public tax history
Tax history is unavailable.
Monthly payment
Est. payment
Payment breakdown
Explore the cost of this home by adjusting the details. Changes won't be saved.Climate risks
Neighborhood: 28376
Nearby schools
Schools provided by the listing agent
- Middle: Hoke County Schools
- High: Hoke County High School
Source: LPRMLS. This data may not be complete. We recommend contacting the local school district to confirm school assignments for this home.
Similar homes
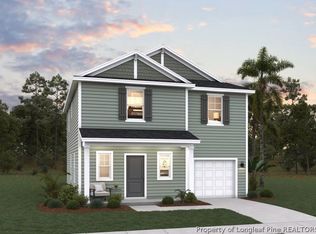
- $332,9904 bd3 ba2.4k sqft189 Rothbury Ln, Raeford, NC 28376New Construction
 LPRMLS
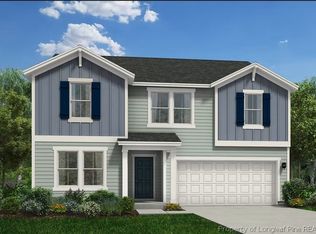
 - $326,9904 bd3 ba2.2k sqft179 Rothbury Ln, Raeford, NC 28376New Construction
 LPRMLS
 - $329,9903 bd3 ba2.4k sqft123 Rothbury Ln, Raeford, NC 28376New ConstructionLPRMLS
- $333,9903 bd3 ba2.4k sqft145 Rothbury Ln, Raeford, NC 28376New Construction
 LPRMLS
 - $344,5004 bd3 ba2.2k sqft164 Leach Creek Drive, Raeford, NC 28376For Sale
 MLS ID #100589086, Clio Carroll, Keller Williams Pinehurst. Hive MLS
 - $349,8964 bd3 ba2.3k sqft285 Laborde Lane, Raeford, NC 28376New ConstructionMLS ID #100583685, Jennifer M Ritchie, Everything Pines Partners LLC. Hive MLS
- $356,8995 bd3 ba2.5k sqft375 Sacksonia Street, Raeford, NC 28376New ConstructionMLS ID #100602428, Jennifer M Ritchie, Everything Pines Partners LLC. Hive MLS
