
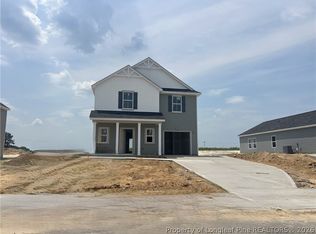
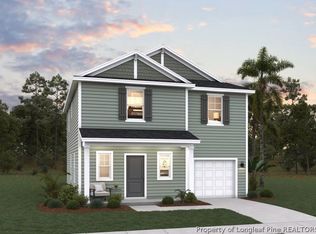
Welcome to Stone Creek and the “Wayfare” home plan by Dream Finders Homes! This home welcomes you into an open concept common living area with 9 Ft. ceilings! Whether it's work or play, everything is accessible on the main floor. The foyer and family room at the front of the home flow to the corner kitchen with granite countertops, a large island and walk-in pantry. The casual dining area at the rear of the home is next to the kitchen with access to the Patio and adjacent to a 4th BR or guest suite and full bath. Retreat upstairs to find a spacious loft area for multi-function use. An extra wide hallway leads to the expansive Owner's suite and bath complete with dual vanities, spa-inspired shower, garden tub and access to a massive walk-in closet. You'll also find 2 additional bedrooms, a full bathroom, and a convenient laundry room.
This home plan embodies the perfect blend of traditional aesthetics and contemporary functionality, promising a life of beauty and ease.
Pending
$322,990
166 Portrush Ln, Raeford, NC 28376
4beds
2,266sqft
Single Family Residence
Built in 2026
8,276 Square Feet Lot
$322,900 Zestimate®
$143/sqft
$33/mo HOA
What's special
Spa-inspired showerLarge islandGranite countertopsConvenient laundry roomWalk-in pantryMassive walk-in closetDual vanities
- 185 days
- 2
- 0
Zillow last checked:
Listing updated:
Listed by:
TEAM DREAM,
DREAM FINDERS REALTY, LLC.
Source: LPRMLS,MLS#: 760158 Originating MLS: Longleaf Pine Realtors
Originating MLS: Longleaf Pine RealtorsFacts & features
Interior
Bedrooms & bathrooms
- Bedrooms: 4
- Bathrooms: 3
- Full bathrooms: 3
Heating
- Heat Pump
Appliances
- Included: Dishwasher, Electric Range, Electric Water Heater, Microwave, Stainless Steel Appliance(s)
- Laundry: Washer Hookup, Dryer Hookup, Upper Level
Features
- Bathtub, Ceiling Fan(s), Double Vanity, Granite Counters, Garden Tub/Roman Tub, High Ceilings, Kitchen Island, Loft, Living/Dining Room, Bath in Primary Bedroom, Open Concept, Open Floorplan, Pantry, Quartz Counters, Smooth Ceilings, Shower Only, Separate Shower, Tub Shower, Walk-In Closet(s), Walk-In Shower
- Flooring: Carpet, Laminate, Vinyl
- Basement: None
- Has fireplace: No
- Fireplace features: None
Interior area
- Total interior livable area: 2,266 sqft
Video & virtual tour
Property
Parking
- Total spaces: 2
- Parking features: Attached, Garage, Garage Door Opener
- Attached garage spaces: 2
Features
- Levels: Two
- Stories: 2
- Patio & porch: Front Porch, Patio, Porch
- Exterior features: Porch, Patio
Lot
- Size: 8,276 Square Feet
- Features: < 1/4 Acre, Cleared, Level
- Topography: Cleared,Level
Details
- Parcel number: 494540001006
- Special conditions: None
Construction
Type & style
- Home type: SingleFamily
- Architectural style: Two Story
- Property subtype: Single Family Residence
Materials
- Vinyl Siding, Wood Frame
Condition
- New Construction
- New construction: Yes
- Year built: 2026
Details
- Warranty included: Yes
Utilities & green energy
- Sewer: County Sewer
- Water: Public
Community & HOA
Community
- Features: Gutter(s), Street Lights
- Security: Smoke Detector(s)
- Subdivision: Stone Creek
HOA
- Has HOA: Yes
- HOA fee: $400 annually
- HOA name: Stone Creek Homeowners Association
Location
- Region: Raeford
Financial & listing details
- Price per square foot: $143/sqft
- Date on market: 4/7/2026
- Cumulative days on market: 192 days
- Listing terms: Cash,New Loan
- Inclusions: Per Specs
- Exclusions: None
- Ownership: Less than a year
- Road surface type: Paved
Estimated market value
$322,900
$307,000 - $339,000
$2,194/mo
Price history
| Date | Event | Price |
|---|---|---|
| 5/15/2026 | Pending sale | $322,990$143/sqft |
Source:  LPRMLS #760158 Report a problem LPRMLS #760158 Report a problem | ||
| 4/7/2026 | Listed for sale | $322,990$143/sqft |
Source: LPRMLS #760158 Report a problem | ||
Public tax history
Tax history is unavailable.
Monthly payment
Est. payment
Payment breakdown
Explore the cost of this home by adjusting the details. Changes won't be saved.Climate risks
Neighborhood: 28376
Nearby schools
Schools provided by the listing agent
- Middle: Hoke County Schools
- High: Hoke County High School
Source: LPRMLS. This data may not be complete. We recommend contacting the local school district to confirm school assignments for this home.

Similar homes
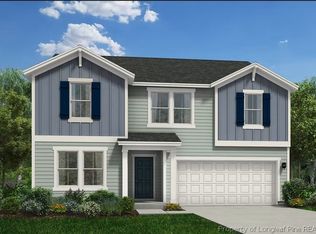
- $332,9904 bd3 ba2.4k sqft189 Rothbury Ln, Raeford, NC 28376New Construction
 LPRMLS
 - $326,9904 bd3 ba2.2k sqft179 Rothbury Ln, Raeford, NC 28376New Construction
 LPRMLS
 - $324,9903 bd3 ba2.2k sqft112 Rothbury Ln, Raeford, NC 28376New ConstructionLPRMLS
- $322,9903 bd3 ba2.2k sqft135 Rothbury Ln, Raeford, NC 28376New ConstructionLPRMLS
