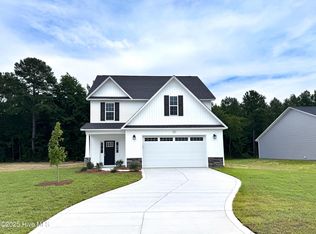
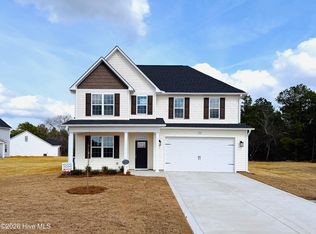
Welcome to the CC2522 Plan, built by trusted builder, Caviness Land! Limited Time Buyer Incentives being offered! $8,500 Closing Cost Credit, helping you save BIG at the closing table! PLUS, Blinds Throughout the Home - move in with privacy and style already in place! Take advantage of this great opportunity! Discover your dream home in the welcoming community of Stout Landing, where small town charm meets modern day convenience! This stunning 2-story home is tucked away in a cul-de-sac and offers ample space for a large or growing household, with 5 bedrooms plus a loft. An elegant formal dining room is located off the foyer and features coffered ceiling and wainscoting. The kitchen has a center island with seating, as well as a Breakfast Nook. It also has a large corner pantry and beautiful Quartz countertops. A spacious Great Room is open to the kitchen and dining areas and has an electric fireplace to enjoy year-round. A guest bedroom and full bathroom are also located on the main floor and are perfect for hosting guests. Upstairs leads to a large Loft, 4 more bedrooms that each have their own walk-in closet, and a laundry room for added convenience. The Master Retreat features a trey ceiling, an enormous walk-in closet, a dual-sink vanity, a walk-in shower, linen closet, and private water closet. A 2-car garage and large covered back porch round out this beautiful home. Schedule your private showing today!
New construction
$356,899
375 Sacksonia Street, Raeford, NC 28376
5beds
2,522sqft
Single Family Residence
Built in 2026
10,457 Square Feet Lot
$-- Zestimate®
$142/sqft
$21/mo HOA
What's special
Electric fireplaceCoffered ceilingLarge covered back porchBreakfast nookBlinds throughout the homeBeautiful quartz countertopsLarge corner pantry
- 30 days
- 47
- 7
Zillow last checked:
Listing updated:
Listed by:
Jennifer M Ritchie 910-987-5565,
Everything Pines Partners LLC
Source: Hive MLS,MLS#: 100602428 Originating MLS: Mid Carolina Regional MLS
Originating MLS: Mid Carolina Regional MLSFacts & features
Interior
Bedrooms & bathrooms
- Bedrooms: 5
- Bathrooms: 3
- Full bathrooms: 3
Rooms
- Room types: Great Room, Dining Room, Breakfast Nook, Bedroom 2, Master Bedroom, Bedroom 3, Bedroom 4, Bedroom 5, Loft
Primary bedroom
- Level: Second
- Dimensions: 13 x 16.25
Bedroom 2
- Level: Main
- Dimensions: 12 x 11
Bedroom 3
- Level: Second
- Dimensions: 12.5 x 11.25
Bedroom 4
- Level: Second
- Dimensions: 12.5 x 12
Bedroom 5
- Level: Second
- Dimensions: 12 x 11
Breakfast nook
- Level: Main
- Dimensions: 10 x 9
Dining room
- Level: Main
- Dimensions: 11.5 x 13.25
Great room
- Level: Main
- Dimensions: 15 x 15
Kitchen
- Description: Dining Room/Kitchen Combo
- Level: Main
- Dimensions: 12 x 12
Loft
- Level: Second
- Dimensions: 12 x 12
Heating
- Electric, Heat Pump
Cooling
- Central Air
Appliances
- Included: Built-In Microwave, Range, Disposal, Dishwasher
- Laundry: Laundry Room
Features
- Walk-in Closet(s), Tray Ceiling(s), High Ceilings, Entrance Foyer, Kitchen Island, Ceiling Fan(s), Pantry, Walk-in Shower, Eat-in Kitchen, Walk-In Closet(s)
- Flooring: LVT/LVP, Carpet
- Has fireplace: Yes
Interior area
- Total structure area: 2,522
- Total interior livable area: 2,522 sqft
Property
Parking
- Total spaces: 2
- Parking features: Garage Faces Front, Attached, Concrete, Garage Door Opener, Garage
- Attached garage spaces: 2
Features
- Levels: Two
- Patio & porch: Covered, Front Porch, Rear Porch
- Fencing: None
- View description: None
- Frontage type: See Remarks
Lot
- Size: 10,457 Square Feet
- Dimensions: 59.49 x 108.27 x 69.77 x 125 x 51.99
- Features: Cul-De-Sac
Details
- Parcel number: 49464000120856
- Zoning: R-8
- Special conditions: Standard
Construction
Type & style
- Home type: SingleFamily
- Property subtype: Single Family Residence
Materials
- Stone, Vinyl Siding, Wood Frame
- Foundation: Slab
- Roof: Architectural Shingle
Condition
- New construction: Yes
- Year built: 2026
Details
- Warranty included: Yes
Utilities & green energy
- Sewer: County Sewer
- Water: County Water
- Utilities for property: Sewer Connected, Water Connected
Community & HOA
Community
- Security: Security Lights, Smoke Detector(s)
- Subdivision: Stout Landing
HOA
- Has HOA: Yes
- Amenities included: Maintenance Common Areas, Management, Sidewalks, Street Lights
- HOA fee: $250 annually
- HOA name: Stout Landing HOA
- HOA phone: 984-849-3700
Location
- Region: Raeford
Financial & listing details
- Price per square foot: $142/sqft
- Date on market: 9/9/2026
- Cumulative days on market: 30 days
- Listing agreement: Exclusive Right To Sell
- Listing terms: Cash,Conventional,FHA,USDA Loan,VA Loan
- Road surface type: Paved
Estimated market value
Not available
Estimated sales range
Not available
$2,354/mo
Price history
| Date | Event | Price |
|---|---|---|
| 10/1/2026 | Price change | $356,8990%$142/sqft |
Source:  Hive MLS #100602428 Report a problem Hive MLS #100602428 Report a problem | ||
| 9/10/2026 | Listed for sale | $356,900$142/sqft |
Source: Hive MLS #100602428 Report a problem | ||
Public tax history
Tax history is unavailable.
Monthly payment
Est. payment
Payment breakdown
Explore the cost of this home by adjusting the details. Changes won't be saved.Climate risks
Neighborhood: 28376
Nearby schools
Schools provided by the listing agent
- Elementary: Sandy Grove
- Middle: Sandy Grove
- High: Hoke County High
Source: Hive MLS. This data may not be complete. We recommend contacting the local school district to confirm school assignments for this home.


Similar homes
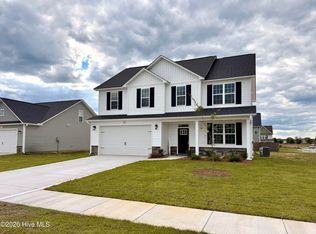
- $349,8964 bd3 ba2.3k sqft285 Laborde Lane, Raeford, NC 28376New Construction
 MLS ID #100583685, Jennifer M Ritchie, Everything Pines Partners LLC. Hive MLS
 - $362,8934 bd3 ba2.3k sqft223 Laborde Lane, Raeford, NC 28376New Construction
 MLS ID #100566868, Jennifer M Ritchie, Everything Pines Partners LLC. Hive MLS
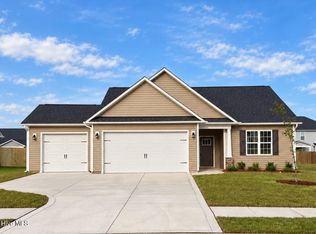
 - $322,4954 bd2 ba1.8k sqft195 Laborde Lane, Raeford, NC 28376New Construction
 MLS ID #100593965, Jennifer M Ritchie, Everything Pines Partners LLC. Hive MLS
 - $329,9994 bd3 ba1.9k sqft114 Blackburn Farm Dr Lot 24, Raeford, NC 28376New Construction
 MLS ID #765034, LAUREN FURR, COLDWELL BANKER ADVANTAGE - FAYETTEVILLE. LPRMLS
 - $377,8995 bd3 ba2.5k sqft225 Tulip Oak Drive, Raeford, NC 28376New ConstructionMLS ID #100600931, Jennifer M Ritchie, Everything Pines Partners LLC. Hive MLS
- $352,5004 bd3 ba2.3k sqft853 Southerland Peak Drive, Raeford, NC 28376New ConstructionMLS ID #100554210, Brittany Lambert, Carolina Summit Group, LLC. Hive MLS
- $302,9863 bd3 ba1.7k sqft288 Laborde Lane, Raeford, NC 28376New ConstructionMLS ID #100583670, Jennifer M Ritchie, Everything Pines Partners LLC. Hive MLS
- $349,9994 bd3 ba2.2k sqft9806 Rockfish Road, Raeford, NC 28376New ConstructionMLS ID #100546696, Ciara Wigginton, Carolina Summit Group, LLC. Hive MLS
- $349,9993 bd3 ba2.3k sqft208 Peeler Circle, Raeford, NC 28376New ConstructionMLS ID #100522325, Ciara Wigginton, Carolina Summit Group, LLC. Hive MLS
- $398,4914 bd3 ba2.8k sqft336 Steelwood Street, Raeford, NC 28376New ConstructionMLS ID #100574736, Jennifer M Ritchie, Everything Pines Partners LLC. Hive MLS
