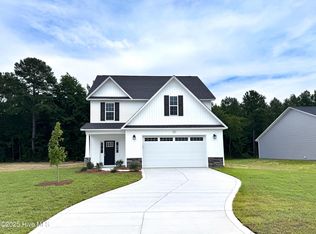
Welcome to the CC2234 Floor Plan from trusted builder, Caviness Land! Stout Landing is ready to welcome you home.
Pending
$355,100
359 Sacksonia Street, Raeford, NC 28376
4beds
2,234sqft
Single Family Residence
Built in 2026
0.31 Acres Lot
$355,300 Zestimate®
$159/sqft
$21/mo HOA
What's special
- 11 days
- 1
- 0
Zillow last checked:
Listing updated:
Listed by:
Jennifer M Ritchie 910-987-5565,
Everything Pines Partners LLC
Source: Hive MLS,MLS#: 100600644 Originating MLS: Mid Carolina Regional MLS
Originating MLS: Mid Carolina Regional MLSFacts & features
Interior
Bedrooms & bathrooms
- Bedrooms: 4
- Bathrooms: 3
- Full bathrooms: 2
- 1/2 bathrooms: 1
Rooms
- Room types: Office, Great Room, Master Bedroom, Bedroom 2, Bedroom 3, Bedroom 4
Primary bedroom
- Level: Second
- Dimensions: 13.5 x 14
Bedroom 2
- Level: Second
- Dimensions: 13.25 x 11
Bedroom 3
- Level: Second
- Dimensions: 10.5 x 13.25
Bedroom 4
- Level: Second
- Dimensions: 10.5 x 10
Great room
- Level: Main
- Dimensions: 19.5 x 15.25
Kitchen
- Description: Breakfast Room/Kitchen Combo
- Level: Main
- Dimensions: 19.25 x 16.75
Office
- Level: Main
- Dimensions: 11.25 x 11.25
Heating
- Electric, Heat Pump
Cooling
- Central Air
Appliances
- Included: Built-In Microwave, Range, Disposal, Dishwasher
- Laundry: Laundry Room
Features
- Walk-in Closet(s), Tray Ceiling(s), High Ceilings, Entrance Foyer, Kitchen Island, Ceiling Fan(s), Pantry, Walk-in Shower, Walk-In Closet(s)
- Flooring: LVT/LVP
- Has fireplace: Yes
Interior area
- Total structure area: 2,234
- Total interior livable area: 2,234 sqft
Property
Parking
- Total spaces: 3
- Parking features: Garage Faces Front, Attached, Concrete, Garage Door Opener, Garage
- Attached garage spaces: 3
Features
- Levels: Two
- Patio & porch: Covered, Front Porch, Rear Porch
- Fencing: None
- Has view: Yes
- View description: See Remarks
- Frontage type: See Remarks
Lot
- Size: 0.31 Acres
- Features: Cul-De-Sac
Details
- Parcel number: 49464000120854
- Zoning: R-8
- Special conditions: Standard
Construction
Type & style
- Home type: SingleFamily
- Property subtype: Single Family Residence
Materials
- Vinyl Siding, Wood Frame
- Foundation: Slab
- Roof: Architectural Shingle
Condition
- New construction: Yes
- Year built: 2026
Details
- Warranty included: Yes
Utilities & green energy
- Sewer: County Sewer
- Water: County Water
- Utilities for property: Sewer Connected, Water Connected
Community & HOA
Community
- Security: Security Lights, Smoke Detector(s)
- Subdivision: Stout Landing
HOA
- Has HOA: Yes
- Amenities included: Maintenance Common Areas, Management
- HOA fee: $250 annually
- HOA name: Stout Landing HOA
- HOA phone: 984-849-3700
Location
- Region: Raeford
Financial & listing details
- Price per square foot: $159/sqft
- Date on market: 9/2/2026
- Cumulative days on market: 11 days
- Listing agreement: Exclusive Right To Sell
- Listing terms: Cash,Conventional,FHA,USDA Loan,VA Loan
- Road surface type: Paved
Estimated market value
$355,300
$338,000 - $373,000
$2,212/mo
Price history
| Date | Event | Price |
|---|---|---|
| 9/2/2026 | Pending sale | $355,100$159/sqft |
Source:  LPRMLS #768746 Report a problem LPRMLS #768746 Report a problem | ||
| 9/2/2026 | Listed for sale | $355,100$159/sqft |
Source: LPRMLS #768746 Report a problem | ||
Public tax history
Tax history is unavailable.
Monthly payment
Est. payment
Payment breakdown
Explore the cost of this home by adjusting the details. Changes won't be saved.Climate risks
Neighborhood: 28376
Nearby schools
Schools provided by the listing agent
- Elementary: Sandy Grove
- Middle: Sandy Grove
- High: Hoke County High
Source: Hive MLS. This data may not be complete. We recommend contacting the local school district to confirm school assignments for this home.

Similar homes
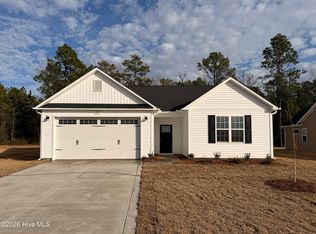
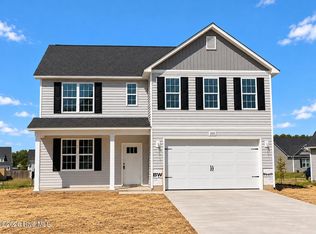
- $356,8995 bd3 ba2.5k sqft375 Sacksonia Street, Raeford, NC 28376New Construction
 MLS ID #100602428, Jennifer M Ritchie, Everything Pines Partners LLC. Hive MLS
 - $362,8934 bd3 ba2.3k sqft223 Laborde Lane, Raeford, NC 28376New Construction
 MLS ID #100566868, Jennifer M Ritchie, Everything Pines Partners LLC. Hive MLS
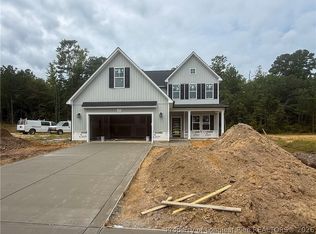
 - $359,9995 bd4 ba2.5k sqft189 Blackburn Farm Dr Lot 12, Raeford, NC 28376New Construction
 MLS ID #765033, LAUREN FURR, COLDWELL BANKER ADVANTAGE - FAYETTEVILLE. LPRMLS
 - $329,9994 bd3 ba1.9k sqft114 Blackburn Farm Dr Lot 24, Raeford, NC 28376New Construction
 MLS ID #765034, LAUREN FURR, COLDWELL BANKER ADVANTAGE - FAYETTEVILLE. LPRMLS
 - $352,5004 bd3 ba2.3k sqft853 Southerland Peak Drive, Raeford, NC 28376New ConstructionMLS ID #100554210, Brittany Lambert, Carolina Summit Group, LLC. Hive MLS
- $338,1934 bd3 ba1.9k sqft184 Easy Street, Raeford, NC 28376New ConstructionMLS ID #100586812, Brittany Lambert, Carolina Summit Group, LLC. Hive MLS
