NEW CONSTRUCTION | GATED COMMUNITY | .24-ACRE CORNER LOT | $8,500 BUILDER CREDIT + BLINDS!
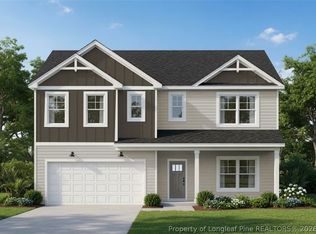
Welcome Home to Brookstone Village! This beautiful CC2522 Floor Plan, built by trusted builder Caviness Land Development, offers 5 bedrooms, 3 full bathrooms, a 12x12 loft, plus a Dining/Flex room. Over 2500 SF of thoughtfully designed living space sitting on a desirable .24-acre corner lot inside this new gated community in Hoke County. The spacious floor plan provides plenty of room for everyday living, entertaining, guests, and work-from-home needs.
The main level features an inviting foyer, open-concept living spaces, a well-appointed kitchen with Quartz countertops, Dining Room/Flex Room with coffered ceiling and wainscoting, a Breakfast Nook, and a generously sized Guest bedroom & full bathroom. The Great Room has an inviting electric fireplace you will enjoy year-round. Upstairs, you'll find a spacious Master Retreat with a trey ceiling, generous walk-in closet, walk-in tiled shower with durabase pan, dual-sink vanity with Quartz countertop, linen closet, and private water closet. Three additional bedrooms, a full bathroom, and a flexible living space/loft, offering room for everyone to spread out. The laundry room is also located upstairs for added convenience.
Brookstone Village offers a peaceful community setting while keeping you within an easy commute of Fort Bragg, Fayetteville, and Southern Pines. Enjoy the combination of new construction, modern design, and a larger corner homesite. Don't miss the opportunity to make this spacious new home yours! Schedule your private showing today!
New construction
$377,900
225 Tulip Oak Drive, Raeford, NC 28376
5beds
2,522sqft
Single Family Residence
Built in 2026
10,265 Square Feet Lot
$-- Zestimate®
$150/sqft
$25/mo HOA
What's special
Larger corner homesiteBreakfast nookInviting foyerGenerous walk-in closetLinen closetPrivate water closetOpen-concept living spaces
- 4 days
- 5
- 0
Zillow last checked:
Listing updated:
Listed by:
Jennifer M Ritchie 910-987-5565,
Everything Pines Partners LLC
Source: Hive MLS,MLS#: 100600931 Originating MLS: Mid Carolina Regional MLS
Originating MLS: Mid Carolina Regional MLSFacts & features
Interior
Bedrooms & bathrooms
- Bedrooms: 5
- Bathrooms: 3
- Full bathrooms: 3
Rooms
- Room types: Dining Room, Great Room, Breakfast Nook, Bedroom 2, Master Bedroom, Bedroom 3, Bedroom 4, Bedroom 5, Loft
Primary bedroom
- Level: Second
- Dimensions: 13 x 16.25
Bedroom 2
- Level: Main
- Dimensions: 12 x 11
Bedroom 3
- Level: Second
- Dimensions: 12.5 x 11.25
Bedroom 4
- Level: Second
- Dimensions: 12.5 x 12
Bedroom 5
- Level: Second
- Dimensions: 12 x 11
Breakfast nook
- Level: Main
- Dimensions: 10 x 9
Dining room
- Level: Main
- Dimensions: 11.5 x 13.25
Great room
- Level: Main
- Dimensions: 15 x 15
Kitchen
- Level: Main
- Dimensions: 12 x 12
Loft
- Level: Second
- Dimensions: 12 x 12
Heating
- Electric, Heat Pump
Cooling
- Central Air
Appliances
- Included: Built-In Microwave, Range, Disposal, Dishwasher
- Laundry: Laundry Room
Features
- Walk-in Closet(s), Tray Ceiling(s), High Ceilings, Entrance Foyer, Kitchen Island, Ceiling Fan(s), Pantry, Walk-in Shower, Eat-in Kitchen, Walk-In Closet(s)
- Flooring: LVT/LVP, Carpet
- Has fireplace: Yes
Interior area
- Total structure area: 2,522
- Total interior livable area: 2,522 sqft
Property
Parking
- Total spaces: 2
- Parking features: Garage Faces Front, Attached, Concrete, Garage Door Opener, Garage
- Attached garage spaces: 2
Features
- Levels: Two
- Patio & porch: Covered, Front Porch, Rear Porch
- Exterior features: Cluster Mailboxes
- Fencing: None
- Has view: Yes
- View description: See Remarks
- Frontage type: See Remarks
Lot
- Size: 10,265 Square Feet
- Features: Level, Corner Lot
Details
- Parcel number: 494560401432
- Zoning: RA-20
- Special conditions: Standard
Construction
Type & style
- Home type: SingleFamily
- Property subtype: Single Family Residence
Materials
- Vinyl Siding, Wood Frame
- Foundation: Slab
- Roof: Architectural Shingle
Condition
- New construction: Yes
- Year built: 2026
Details
- Warranty included: Yes
Utilities & green energy
- Sewer: County Sewer
- Water: County Water
- Utilities for property: Sewer Connected, Water Connected
Community & HOA
Community
- Security: Security Lights, Security System, Smoke Detector(s)
- Subdivision: Brookstone Village
HOA
- Has HOA: Yes
- Amenities included: Dog Park, Gated, Jogging Path, Maintenance Common Areas, Management, Playground, Sidewalks, Street Lights
- HOA fee: $300 annually
- HOA name: Brookstone Village HOA
- HOA phone: 910-484-5400
Location
- Region: Raeford
Financial & listing details
- Price per square foot: $150/sqft
- Date on market: 9/3/2026
- Cumulative days on market: 4 days
- Listing agreement: Exclusive Right To Sell
- Listing terms: Cash,Conventional,FHA,USDA Loan,VA Loan
- Road surface type: Paved
Estimated market value
Not available
Estimated sales range
Not available
Not available
Price history
| Date | Event | Price |
|---|---|---|
| 9/3/2026 | Listed for sale | $377,900$150/sqft |
Source:  Hive MLS #100600931 Report a problem Hive MLS #100600931 Report a problem | ||
Public tax history
Tax history is unavailable.
Monthly payment
Est. payment
Payment breakdown
Explore the cost of this home by adjusting the details. Changes won't be saved.Climate risks
Neighborhood: 28376
Nearby schools
Schools provided by the listing agent
- Elementary: Scurlock
- Middle: East Hoke Middle
- High: Hoke County High
Source: Hive MLS. This data may not be complete. We recommend contacting the local school district to confirm school assignments for this home.
- $379,0004 bd3 ba2.4k sqft282 Tulip Oak Dr LOT 89, Raeford, NC 28376Sold
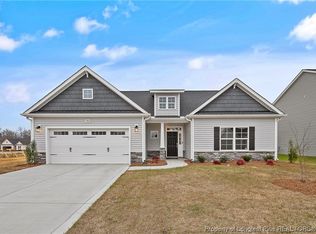
- $339,7004 bd3 ba2.3k sqft154 Watercress Ln LOT 70, Raeford, NC 28376Sold
- $380,5004 bd3 ba2.3k sqft189 Watercress Ln, Raeford, NC 28376Sold

- from $384,9004 bd4 ba2.5k sqftClayton Plan, Brookstone Village, Raeford, NC 28376New Construction
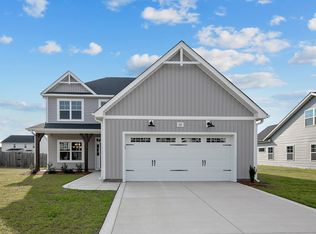
Similar homes
- $399,9006 bd4 ba3k sqft249 Stonebriar Ave, Raeford, NC 28376For Sale
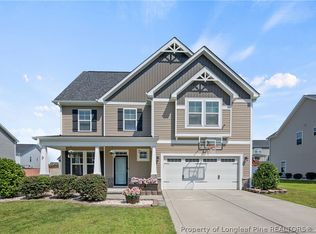 MLS ID #768880, ROSHELL SABINIEWICZ, EVERYTHING PINES PARTNERS-FAYETTEVILLE. LPRMLS
 - $399,9005 bd3 ba2.8k sqft171 Red Lobelia Ln, Raeford, NC 28376New Construction
 Caviness & Cates
 - $359,4004 bd3 ba2.3k sqft240 Steelwood St, Raeford, NC 28376New Construction
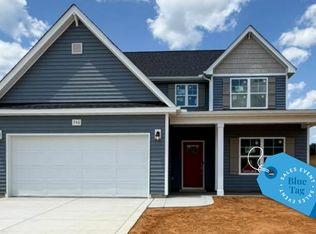 Caviness & Cates
 - $399,9005 bd3 ba2.8k sqft171 Red Lobelia Ln Lot 29, Raeford, NC 28376New Construction
 MLS ID #767777, GRULLON TEAM POWERED BY COLDWELL BANKER ADVANTAGE, COLDWELL BANKER ADVANTAGE - FAYETTEVILLE. LPRMLS
 - $398,4944 bd3 ba2.8k sqft336 Steelwood Street, Raeford, NC 28376New Construction
 MLS ID #100574736, Jennifer M Ritchie, Everything Pines Partners LLC. Hive MLS
