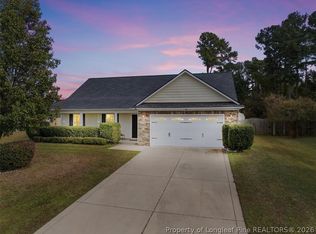
Welcome to 112 Neeley Lane, a well-maintained home located in the heart of Raeford, NC. This spacious property provides a little over 2,100 square feet of living space, offering an open floor plan that features three spacious main-floor bedrooms, 2 full bathrooms, and a highly desirable upstairs bonus room. From the moment you step inside, you will notice the beautiful, hardwood floors that stretch seamlessly through the entryway, the spacious living room, and the formal dining room. The kitchen is beautifully equipped with granite countertops, offering ample everyday cooking and entertaining space alike. The primary suite serves as a relaxing retreat with its private en-suite bathroom, while two additional bedrooms provide plenty of space for family or guests. Upstairs, the versatile bonus room provides excellent flexible space perfect as a 4th bedroom, a dedicated home office, or a private workout room. Step outside to your private oasis. Enjoy the peaceful screened-in porch, which opens directly onto a beautiful low-maintenance Trex deck. This backyard is the ultimate setup for weekend barbecues, entertaining, or just enjoying the Carolina weather. This home offers the perfect balance of suburban tranquility and convenience, with an easy commute to Fort Bragg and nearby Fayetteville dining and shopping. It's also located just minutes to FirstHealth hospital and some great restaurants, coffee shops and boutiques right in Raeford too! Interior freshly painted; HVAC 2020
For sale
$359,900
112 Neeley Ln, Raeford, NC 28376
3beds
2,141sqft
Single Family Residence
Built in 2009
-- sqft lot
$357,300 Zestimate®
$168/sqft
$13/mo HOA
What's special
Three spacious main-floor bedroomsOpen floor planBeautiful low-maintenance trex deckFormal dining room
- 30 days
- 241
- 32
Zillow last checked:
Listing updated:
Listed by:
EDNA IRIZARRY,
ONYX REALTY, LLC.
Source: LPRMLS,MLS#: 770980 Originating MLS: Longleaf Pine Realtors
Facts & features
Interior
Bedrooms & bathrooms
- Bedrooms: 3
- Bathrooms: 2
- Full bathrooms: 2
Heating
- Heat Pump, Hot Water
Cooling
- Central Air
Appliances
- Included: Dishwasher, Disposal, Microwave, Range
- Laundry: Main Level
Features
- Tray Ceiling(s), Ceiling Fan(s), Coffered Ceiling(s), Separate/Formal Dining Room, Eat-in Kitchen, Granite Counters, Jetted Tub, Primary Downstairs, Separate Shower, Walk-In Closet(s)
- Flooring: Carpet, Ceramic Tile, Hardwood
- Basement: Crawl Space
- Number of fireplaces: 1
- Fireplace features: Factory Built, Gas Log
Interior area
- Total interior livable area: 2,141 sqft
Property
Parking
- Total spaces: 2
- Parking features: Attached, Garage
- Attached garage spaces: 2
Features
- Patio & porch: Covered, Porch
Lot
- Features: Cleared
- Topography: Cleared
Details
- Parcel number: 494560301249
- Special conditions: None
Construction
Type & style
- Home type: SingleFamily
- Architectural style: Ranch
- Property subtype: Single Family Residence
Materials
- Brick Veneer
Condition
- Good Condition
- New construction: No
- Year built: 2009
Utilities & green energy
- Sewer: Septic Tank
- Water: Public
Community & HOA
Community
- Features: Gutter(s)
- Security: Security System, Smoke Detector(s)
- Subdivision: Parkers Grove
HOA
- Has HOA: Yes
- HOA fee: $150 annually
- HOA name: Parkers Grove Hoa
Location
- Region: Raeford
Financial & listing details
- Price per square foot: $168/sqft
- Tax assessed value: $319,000
- Annual tax amount: $2,714
- Date on market: 10/15/2026
- Cumulative days on market: 31 days
- Listing terms: Cash,Conventional,FHA,USDA Loan,VA Loan
- Inclusions: None
- Exclusions: Refrigerator, Washer & Dryer
- Ownership: More than a year
Estimated market value
$357,300
$339,000 - $375,000
$1,970/mo
Price history
| Date | Event | Price |
|---|---|---|
| 10/15/2026 | Listed for sale | $359,900+60%$168/sqft |
Source:  LPRMLS #770980 Report a problem | ||
| 4/22/2010 | Sold | $225,000$105/sqft |
Source: Public Record Report a problem | ||
Public tax history
| Year | Property taxes | Tax assessment |
|---|---|---|
| 2025 | $2,714 | $319,000 |
| 2024 | $2,714 | $319,000 |
| 2023 | $2,714 | $319,000 |
| 2022 | $2,714 +14.5% | $319,000 +18.1% |
| 2021 | $2,371 +0.1% | $270,030 |
| 2020 | $2,369 | $270,030 |
| 2019 | $2,369 +1.9% | $270,030 |
| 2018 | $2,324 | $270,030 |
| 2017 | $2,324 | $270,030 |
| 2016 | $2,324 | $270,030 |
| 2015 | $2,324 | $270,030 +8.9% |
| 2014 | $2,324 +9.7% | $247,920 +12.2% |
| 2013 | $2,118 | $221,010 |
| 2011 | -- | $221,010 |
| 2010 | -- | $221,010 |
Find assessor info on the county website
Monthly payment
Est. payment
Payment breakdown
Explore the cost of this home by adjusting the details. Changes won't be saved.Climate risks
Neighborhood: 28376
Nearby schools
Schools provided by the listing agent
- Middle: Hoke County Schools
- High: Hoke County High School
Source: LPRMLS. This data may not be complete. We recommend contacting the local school district to confirm school assignments for this home.


Similar homes
- $330,0004 bd3 ba2.3k sqft321 Chamberlin Blvd, Raeford, NC 28376For Sale
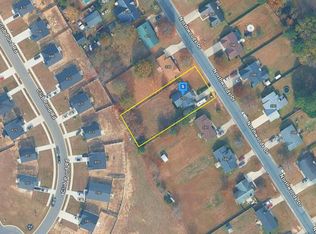
 MLS ID #771736, MARC CHAVEZ, EXIT REALTY PREFERRED. LPRMLS
- $--3 bd2 ba1.5k sqft395 Northwoods Dr, Raeford, NC 28376Auction
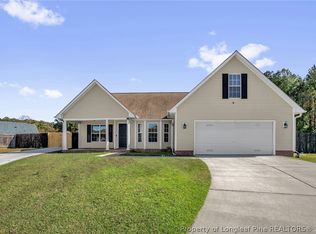
 Auction.com 2
- $280,0003 bd2 ba1.7k sqft247 Van Buren Dr, Raeford, NC 28376For Sale
 MLS ID #772158, FAITH ANDERSON, ANDERSON REALTY GROUP. LPRMLS
- $349,9003 bd3 ba2k sqft1381 Townsend Rd, Raeford, NC 28376For Sale
 MLS ID #764641, LYNN RICHARDS GROUP, THE LYNN RICHARDS GROUP. LPRMLS
- $377,8955 bd3 ba2.5k sqft225 Tulip Oak Drive, Raeford, NC 28376New Construction
 MLS ID #100600931, Jennifer M Ritchie, Everything Pines Partners LLC. Hive MLS
- $402,5005 bd4 ba3k sqft170 Steelwood Street, Raeford, NC 28376New ConstructionMLS ID #100615756, Jennifer M Ritchie, Everything Pines Partners LLC. Hive MLS
