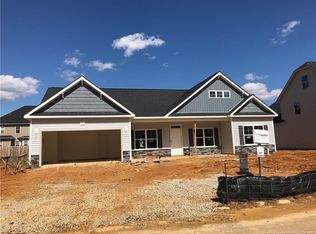
This home plan features a large covered front porch and opens up to the foyer with a decorative light fixture, french door access to the flex room on one side, and a formal dining room with coffered ceiling and wainscoting detail on the other. This open kitchen features granite countertops, tile backsplash, stainless steel microwave, dishwasher, and smooth cooktop range, satin nickel finishes, a large center island, sink overlooking the great room, and breakfast area!. Covered porch and grill patio create the perfect outdoor living space!. Great room with a corner gas log fireplace. Master suite on the first floor with beautiful tray ceiling, walk-in closet, his and hers sinks with cultured marble vanity, garden soaking tub and separate shower with tile surround. Utility room with built-in bench and cubby, washer/dryer connections, and access to 2 car garage. 2 additional bedrooms on first floor with walk-in closets. Second floor with 2 additional bedrooms, bonus room and full bathroom with linen closet. Hardwood flooring in foyer, dining room, kitchen, great room, and flex room. Low maintenance vinyl siding with shake and board and batten accents, dimensional shingles, and stone skirt. Security system. Energy Plus certified with 1-2-10 year warranty. Turnberry is a family friendly community located just outside of Fayetteville in Raeford, NC, Turnberry residents enjoy a full soccer field, 2 parks with playgrounds, picnic pavilion and a quarter mile walking trail. Take advant
This property is not currently displayed as for sale or rent on Zillow. This may be different from what's on other websites or public sources.