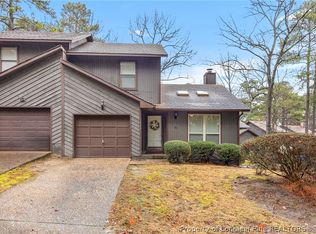
Beautiful 2-bedroom, 2.5-bath townhouse offering a functional and inviting layout. The spacious great room features hardwood floors, a vaulted ceiling, and a cozy fireplace. An open dining area connects seamlessly to both the great room and kitchen, creating an ideal space for everyday living and entertaining. The kitchen boasts attractive wood cabinetry, tile flooring, and a sunny breakfast nook. Enjoy the convenience of two primary-style bedrooms, each with a private en suite bath—one located upstairs and one downstairs. Additional features include a single-car attached garage with laundry area and a private back deck perfect for relaxing outdoors. Conveniently located near shopping, dining, and local amenities. Schedule your showing today!
For sale
Price cut: $10K (7/13)
$145,000
951 Creek Side Run, Fayetteville, NC 28303
2beds
1,420sqft
:
Get pre-qualified$1,072/mo
Townhouse
Built in 1983
2,613 Square Feet Lot
$140,500 Zestimate®
$102/sqft
$184/mo HOA
What's special
Cozy fireplaceVaulted ceilingHardwood floorsSunny breakfast nookOpen dining areaSpacious great roomFunctional and inviting layout
- 51 days |
- 455 |
- 37 |
Zillow last checked:
Listing updated:
Listed by:
GIL JACOBS,
ALOTTA PROPERTIES REAL ESTATE
Source: LPRMLS,MLS#: 764006 Originating MLS: Longleaf Pine Realtors
Originating MLS: Longleaf Pine RealtorsFacts & features
Interior
Bedrooms & bathrooms
- Bedrooms: 2
- Bathrooms: 3
- Full bathrooms: 2
- 1/2 bathrooms: 1
Heating
- Heat Pump
Appliances
- Included: Dishwasher, Disposal, Microwave, Range, Refrigerator
- Laundry: Washer Hookup, Dryer Hookup, In Garage
Features
- Bathtub, Ceiling Fan(s), Cathedral Ceiling(s), Dining Area, Separate/Formal Dining Room, Eat-in Kitchen, Great Room, Primary Downstairs, Bath in Primary Bedroom, Skylights, Vaulted Ceiling(s), Walk-In Closet(s), Window Treatments
- Flooring: Hardwood, Tile, Carpet
- Doors: Storm Door(s)
- Windows: Blinds, Storm Window(s)
- Basement: Crawl Space
- Number of fireplaces: 1
- Fireplace features: Masonry
Interior area
- Total interior livable area: 1,420 sqft
Property
Parking
- Total spaces: 1
- Parking features: Attached, Garage
- Attached garage spaces: 1
Features
- Levels: Two
- Stories: 2
- Patio & porch: Deck
- Exterior features: Deck
Lot
- Size: 2,613 Square Feet
- Features: < 1/4 Acre
Details
- Parcel number: 0428607770
- Special conditions: None
Construction
Type & style
- Home type: Townhouse
- Architectural style: Two Story
- Property subtype: Townhouse
Materials
- Cedar, Shake Siding
Condition
- Good Condition
- New construction: No
- Year built: 1983
Utilities & green energy
- Sewer: Public Sewer
- Water: Public
Community & HOA
Community
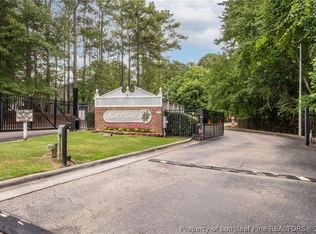
- Features: Gutter(s)
- Subdivision: Havilah Man
HOA
- Has HOA: Yes
- HOA fee: $184 monthly
- HOA name: Havilah Manor Townhouses Hoa
Location
- Region: Fayetteville
Financial & listing details
- Price per square foot: $102/sqft
- Tax assessed value: $189,500
- Annual tax amount: $2,286
- Date on market: 6/9/2026
- Cumulative days on market: 52 days
- Listing terms: ARM,Cash,Conventional,FHA,VA Loan
- Inclusions: Refrigerator
- Exclusions: None
- Ownership: More than a year
Estimated market value
$140,500
$133,000 - $148,000
$1,446/mo
Price history
| Date | Event | Price |
|---|---|---|
| 7/13/2026 | Price change | $145,000-6.5%$102/sqft |
Source:  LPRMLS #764006 Report a problem LPRMLS #764006 Report a problem | ||
| 6/9/2026 | Listed for sale | $155,000-16.6%$109/sqft |
Source: LPRMLS #764006 Report a problem | ||
| 4/23/2025 | Listing removed | $1,290$1/sqft |
Source: Zillow Rentals Report a problem | ||
| 4/22/2025 | Listing removed | $185,900$131/sqft |
Source: LPRMLS #739441 Report a problem | ||
| 4/15/2025 | Listed for rent | $1,290+3.2%$1/sqft |
Source: Zillow Rentals Report a problem | ||
| 4/7/2025 | Price change | $185,900-2.1%$131/sqft |
Source: LPRMLS #739441 Report a problem | ||
| 3/27/2025 | Price change | $189,900-1.1%$134/sqft |
Source: LPRMLS #739441 Report a problem | ||
| 2/26/2025 | Listed for sale | $192,000+16.4%$135/sqft |
Source: LPRMLS #739441 Report a problem | ||
| 2/3/2023 | Listing removed | -- |
Source: LPRMLS Report a problem | ||
| 2/2/2023 | Price change | $1,250-5.7%$1/sqft |
Source: LPRMLS Report a problem | ||
| 1/24/2023 | Price change | $1,325-3.6%$1/sqft |
Source: LPRMLS Report a problem | ||
| 1/10/2023 | Price change | $1,375-3.8%$1/sqft |
Source: LPRMLS Report a problem | ||
| 1/2/2023 | Price change | $1,430+0.4%$1/sqft |
Source: LPRMLS Report a problem | ||
| 11/29/2022 | Listed for rent | $1,425+68.6%$1/sqft |
Source: Zillow Rental Network_1 #695465 Report a problem | ||
| 11/18/2022 | Sold | $165,000+4.1%$116/sqft |
Source: LPRMLS #693642 Report a problem | ||
| 10/19/2022 | Pending sale | $158,500$112/sqft |
Source: LPRMLS #693642 Report a problem | ||
| 10/15/2022 | Listed for sale | $158,500+8.9%$112/sqft |
Source: LPRMLS #693642 Report a problem | ||
| 3/28/2022 | Sold | $145,500-2.9%$102/sqft |
Source: LPRMLS #677268 Report a problem | ||
| 2/5/2022 | Pending sale | $149,900$106/sqft |
Source: LPRMLS #677268 Report a problem | ||
| 2/1/2022 | Price change | $149,900+5.6%$106/sqft |
Source: LPRMLS #677268 Report a problem | ||
| 1/21/2022 | Price change | $141,900-2.7%$100/sqft |
Source: Owner Report a problem | ||
| 12/30/2021 | Listed for sale | $145,900+80.6%$103/sqft |
Source: Owner Report a problem | ||
| 3/24/2021 | Listing removed | -- |
Source: Owner Report a problem | ||
| 7/6/2018 | Listing removed | $845$1/sqft |
Source: Owner Report a problem | ||
| 7/1/2018 | Listed for rent | $845$1/sqft |
Source: Owner Report a problem | ||
| 4/21/2015 | Sold | $80,797-26.5%$57/sqft |
Source: Public Record Report a problem | ||
| 9/17/2010 | Sold | $110,000+19.6%$77/sqft |
Source: Public Record Report a problem | ||
| 2/8/2007 | Sold | $92,000+19.5%$65/sqft |
Source: Public Record Report a problem | ||
| 9/4/2003 | Sold | $77,000$54/sqft |
Source: Public Record Report a problem | ||
Public tax history
| Year | Property taxes | Tax assessment |
|---|---|---|
| 2025 | $2,286 +22.3% | $189,500 +89.3% |
| 2024 | $1,869 +5.6% | $100,100 |
| 2023 | $1,770 +7.1% | $100,100 |
| 2022 | $1,653 | $100,100 |
| 2021 | $1,653 | $100,100 +3.2% |
| 2020 | -- | $96,990 -3.1% |
| 2019 | $1,618 | $100,100 |
| 2018 | $1,618 | $100,100 |
| 2017 | $1,618 +21.9% | $100,100 +4.3% |
| 2016 | $1,327 +1% | $96,000 |
| 2015 | $1,314 +0.5% | $96,000 |
| 2014 | $1,307 +2.9% | $96,000 |
| 2013 | $1,270 | $96,000 |
| 2012 | $1,270 | $96,000 |
| 2011 | $1,270 | $96,000 |
| 2010 | -- | $96,000 |
| 2009 | -- | $96,000 +17.8% |
| 2008 | -- | $81,500 |
| 2007 | -- | $81,500 |
| 2006 | -- | $81,500 |
| 2005 | -- | -- |
| 2004 | -- | $81,500 |
| 2003 | -- | $81,500 +4.8% |
| 2002 | -- | $77,737 |
| 2001 | -- | $77,737 |
Find assessor info on the county website
Monthly payment
Est. payment
Payment breakdown
Explore the cost of this home by adjusting the details. Changes won't be saved.Climate risks
Neighborhood: 28303
Nearby schools
GreatSchools rating
- 7/10Margaret Willis ElementaryGrades: PK-5Distance: 0.4 mi
- 6/10Luther Nick Jeralds MiddleGrades: 6-8Distance: 2.4 mi
- 5/10Terry Sanford HighGrades: 9-12Distance: 0.5 mi
Schools provided by the listing agent
- Middle: Nick Jeralds Middle School
- High: Terry Sanford Senior High
Source: LPRMLS. This data may not be complete. We recommend contacting the local school district to confirm school assignments for this home.
- $164,6003 bd2 ba1.3k sqft955 Creek Side Run, Fayetteville, NC 28303Off Market
- $166,6003 bd2 ba1.4k sqft949 Creek Side Run, Fayetteville, NC 28303Off Market
- $155,0002 bd3 ba1.4k sqft959 Creek Side Run, Fayetteville, NC 28303Sold
- $165,3003 bd2 ba1.4k sqft945 Creek Side Run, Fayetteville, NC 28303Off Market
- $176,2003 bd2 ba1.4k sqft963 Creek Side Run, Fayetteville, NC 28303Off Market
- $166,1003 bd2 ba1.4k sqft941 Creek Side Run, Fayetteville, NC 28303Off Market
- $248,0003 bd3 ba2.4k sqft1932 Havilah Rd, Fayetteville, NC 28303Off Market
- $4,680-- bd-- ba-- sqft1932 Havilah Rd, Fayetteville, NC 28303Off Market
A local agent can set up tours, give advice and negotiate with sellers.
A local lender can help you make sure your offer is ready when you are.
Similar homes
- $160,0002 bd2 ba963 sqft2105 Wexford Oaks Ct, Fayetteville, NC 28303For Sale
 MLS ID #763962, EVIE PACHECO, LEVEL UP REALTY & PROPERTY MANAGEMENT. LPRMLS
 - $173,4002 bd3 ba1.4k sqft1946 Havilah Rd, Fayetteville, NC 28303For Sale
 MLS ID #758069, STACEY PREVETTE, KELLER WILLIAMS REALTY (FAYETTEVILLE). LPRMLS
 - $132,5002 bd2 ba1.2k sqft1820 Sardonyx Rd Unit 1, Fayetteville, NC 28303For Sale
 MLS ID #764907, KEVIN WESTER, DESTINY REAL ESTATE. LPRMLS
 - $170,0002 bd2 ba1.3k sqft535 Cypress Trace Dr #31, Fayetteville, NC 28314For Sale
 MLS ID #766485, SAMUEL VALLE, REDFIN CORP.. LPRMLS
 - $149,9003 bd1 ba969 sqft808 Weiss Ave, Fayetteville, NC 28305For SaleMLS ID #763860, ROBIN CANDIDO, ALOTTA PROPERTIES REAL ESTATE. LPRMLS
- $140,0003 bd2 ba1.1k sqft2525 Vestal Ave, Fayetteville, NC 28301For SaleMLS ID #757017, CYNTHIA OUTEN, OUTEN PROPERTIES. LPRMLS
- $142,0002 bd2 ba1.2k sqft390 Bubble Creek Ct Unit 7, Fayetteville, NC 28311For SaleMLS ID #764024, DUWAYNE EVANS, LPT REALTY LLC. LPRMLS
- $110,0002 bd2 ba1k sqft3374 Galleria Dr Unit 3, Fayetteville, NC 28303For SaleMLS ID #754639, MICKEY PHILLIPS JR, BEDROCK REALTY. LPRMLS
- $215,0002 bd2 ba1.4k sqft1228 Woodland Dr, Fayetteville, NC 28305For SaleMLS ID #759087, SHENADA GREMILLION, FAMILY OF FAITH REALTY. LPRMLS
- $217,4003 bd2 ba1.4k sqft1813 Manteo St, Fayetteville, NC 28303For SaleMLS ID #762624, JAMES "ALEX" MCFADYEN, COLDWELL BANKER ADVANTAGE - FAYETTEVILLE. LPRMLS
- $165,0003 bd2 ba1.5k sqft727 Veda St, Fayetteville, NC 28306For SaleMLS ID #764735, KYAIRA WOODY, RE/MAX CHOICE. LPRMLS
- $150,0002 bd2 ba1k sqft2123 Pigeon River Rd, Fayetteville, NC 28306For SaleMLS ID #760526, KENNETH TURNER, TURNER REALTY COMPANY LLC. LPRMLS
- $109,0002 bd2 ba1k sqft1820 Tryon Dr Unit 6, Fayetteville, NC 28303For SaleMLS ID #759279, MICKEY PHILLIPS JR, BEDROCK REALTY. LPRMLS
- $135,0003 bd2 ba1.3k sqft225 Waterdown Dr APT 8, Fayetteville, NC 28314For SaleMLS ID #763351, DREW BOXWELL, INFINITY REAL ESTATE. LPRMLS
- $147,0002 bd2 ba1.3k sqft635-306 Marshtree Ln, Fayetteville, NC 28314For SaleMLS ID #763677, BRITTANY THOMPSON, BLOCK & ASSOCIATES REALTY. LPRMLS
- $182,5003 bd2 ba1.2k sqft735 Amber Dr, Fayetteville, NC 28311For SaleMLS ID #766491, VITTORIA PIROLLI, BIRCH & BEAM REALTY. LPRMLS
- $195,5003 bd3 ba1.3k sqft860 Danish Dr, Fayetteville, NC 28303For SaleMLS ID #765758, KEVIN BRITT, ONNIT REALTY GROUP. LPRMLS
- $130,0002 bd2 ba1.1k sqft241 Waterdown Dr APT 12, Fayetteville, NC 28314For SaleMLS ID #758376, BRITTANY THOMPSON, BLOCK & ASSOCIATES REALTY. LPRMLS
- $139,9003 bd2 ba1k sqft135 Snow Hill Church Rd, Fayetteville, NC 28306For SaleMLS ID #746756, RAYMOND SHARP, GRANT-MURRAY HOMES. LPRMLS
- $180,0003 bd2 ba1.4k sqft2641 McArthur Landing Cir APT 201, Fayetteville, NC 28311For SaleMLS ID #766679, MICHELLE ARNOTT, REALTY ONE GROUP LIBERTY. LPRMLS
