Welcome to King’s Grant Condominiums! This beautifully maintained 2-bedroom, 2-full-bath condo offers updated features, comfortable living spaces, and a desirable North Fayetteville location. The Seller is offering a $4,000 incentive to help make this home even more appealing.
The spacious floor plan features a welcoming foyer, formal dining room, and a great room with vaulted ceilings and a cozy gas-log fireplace. The kitchen has been updated with newly installed granite countertops, ample cabinet space, and a brand-new Frigidaire refrigerator and GE microwave.
Both bathrooms have been upgraded with new granite countertops and brand-new toilets. The primary suite features a walk-in closet, garden tub, and separate shower.
Additional updates include new ceiling fans in the bedrooms and living room, plus a brand-new Samsung top-load washer and bottom-load dryer. Enjoy your morning coffee or unwind in the evening on the private balcony just off the great room.
Additional features include the Apollo gas heating system, central air conditioning, carpet, laminate, outside storage, laundry closet, and ceiling fans.
Conveniently located near shopping, dining, Fort Bragg, and major commuter routes, this move-in-ready condo offers low-maintenance living with numerous recent updates. Don't miss your opportunity to make King’s Grant your new home! Schedule your showing today.
For sale
Price cut: $3K (9/1)
$139,000
390 Bubble Creek Ct Unit 7, Fayetteville, NC 28311
2beds
1,254sqft
Condominium
Built in 1998
-- sqft lot
$-- Zestimate®
$111/sqft
$254/mo HOA
What's special
Cozy gas-log fireplaceSeparate showerAmple cabinet spaceLaundry closetWelcoming foyerCentral air conditioningBrand-new frigidaire refrigerator
- 84 days
- 91
- 8
Zillow last checked:
Listing updated:
Listed by:
DUWAYNE EVANS,
LPT REALTY LLC
Source: LPRMLS,MLS#: 764024 Originating MLS: Longleaf Pine Realtors
Originating MLS: Longleaf Pine RealtorsFacts & features
Interior
Bedrooms & bathrooms
- Bedrooms: 2
- Bathrooms: 2
- Full bathrooms: 2
Heating
- Central, Gas
Cooling
- Central Air
Features
- Granite Counters, Living/Dining Room, Walk-In Closet(s), Walk-In Shower
- Flooring: Laminate, Tile, Carpet
- Basement: Other
- Number of fireplaces: 1
- Fireplace features: Factory Built
Interior area
- Total interior livable area: 1,254 sqft
Property
Lot
- Features: < 1/4 Acre
Details
- Parcel number: 0530553190.207
- Special conditions: Standard
Construction
Type & style
- Home type: Condo
- Property subtype: Condominium
Materials
- Brick Veneer
Condition
- Good Condition
- New construction: No
- Year built: 1998
Utilities & green energy
- Sewer: Public Sewer
- Water: Public
Community & HOA
Community
- Subdivision: Kings Grant
HOA
- Has HOA: Yes
- HOA fee: $254 monthly
- HOA name: King's Grant Association
Location
- Region: Fayetteville
Financial & listing details
- Price per square foot: $111/sqft
- Tax assessed value: $53,300
- Annual tax amount: $764
- Date on market: 6/9/2026
- Cumulative days on market: 85 days
- Listing terms: Cash,Conventional,FHA,VA Loan
- Inclusions: Refrigerator, washer, dryer
- Exclusions: None
- Ownership: More than a year
Estimated market value
Not available
Estimated sales range
Not available
$1,222/mo
Price history
| Date | Event | Price |
|---|---|---|
| 9/1/2026 | Price change | $139,000-2.1%$111/sqft |
Source:  LPRMLS #764024 Report a problem LPRMLS #764024 Report a problem | ||
| 7/24/2026 | Price change | $142,000-7.2%$113/sqft |
Source: LPRMLS #764024 Report a problem | ||
| 6/24/2026 | Price change | $153,000-1.3%$122/sqft |
Source: LPRMLS #764024 Report a problem | ||
| 6/9/2026 | Listed for sale | $155,000+66.7%$124/sqft |
Source: LPRMLS #764024 Report a problem | ||
| 4/13/2006 | Sold | $93,000$74/sqft |
Source: Agent Provided Report a problem | ||
Public tax history
| Year | Property taxes | Tax assessment |
|---|---|---|
| 2019 | $764 | $53,300 |
| 2018 | $764 | $53,300 |
| 2017 | $764 -37.5% | $53,300 -43.9% |
| 2016 | $1,223 +1.1% | $95,000 |
| 2015 | $1,210 +0.2% | $95,000 |
| 2014 | $1,207 +2.9% | $95,000 |
| 2013 | $1,172 | $95,000 |
| 2012 | $1,172 | $95,000 |
| 2011 | $1,172 | $95,000 |
| 2010 | -- | $95,000 |
| 2009 | -- | $95,000 +13.8% |
| 2008 | -- | $83,500 |
| 2007 | -- | $83,500 |
| 2006 | -- | $83,500 +12.8% |
| 2002 | -- | $74,000 |
| 2001 | -- | $74,000 |
Find assessor info on the county website
Monthly payment
Est. payment
Payment breakdown
Explore the cost of this home by adjusting the details. Changes won't be saved.Climate risks
Neighborhood: 28311
Nearby schools
Schools provided by the listing agent
- Middle: Pine Forest Middle School
- High: Pine Forest Senior High
Source: LPRMLS. This data may not be complete. We recommend contacting the local school district to confirm school assignments for this home.
- $165,0003 bd2 ba1.4k sqft392 Bubble Creek Ct UNIT 1, Fayetteville, NC 28311Sold

- $143,2002 bd2 ba1.2k sqft392 Bubble Creek Ct, Fayetteville, NC 28311Off Market
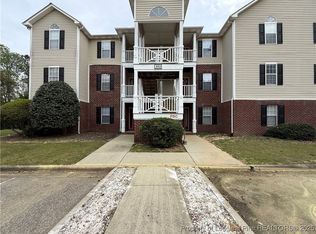
- $165,0003 bd2 ba1.4k sqft392 Bubble Creek Ct UNIT 9, Fayetteville, NC 28311For Sale
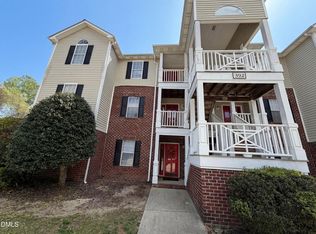
- $53,9002 bd2 ba1.3k sqft380 Bubble Creek Ct UNIT 7, Fayetteville, NC 28311Off Market
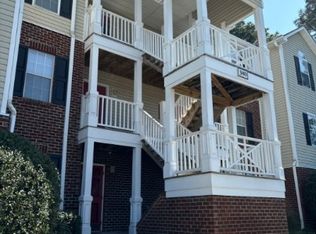
Similar homes
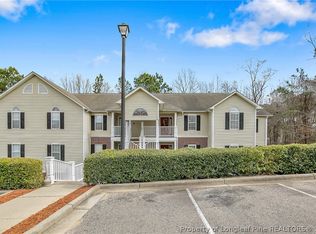
- $165,0002 bd2 ba1.1k sqft352 Bubble Creek Ct Unit 2, Fayetteville, NC 28311For Sale
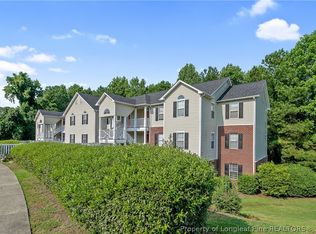 MLS ID #768593, BRADFORD JENKINS, OAK & ELM REALTY GROUP LLC. LPRMLS
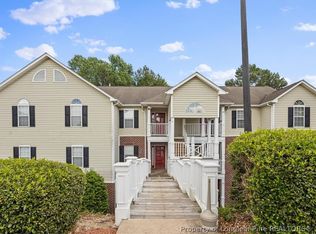
 - $157,5002 bd2 ba1.1k sqft420 Bubble Creek Ct Unit 3, Fayetteville, NC 28311For Sale
 MLS ID #760799, FELICIA FIELDS, AT HOME REALTY. LPRMLS
 - $169,9003 bd2 ba1.4k sqft410 Bubble Creek Ct Unit 4, Fayetteville, NC 28311For Sale
 MLS ID #764676, TONI HENSLEY, CENTURY 21 The Realty Group. LPRMLS
 - $205,0003 bd2 ba1.4k sqft532 Lionshead Rd Unit 8, Fayetteville, NC 28311For Sale
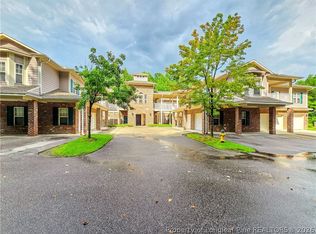 MLS ID #768182, KENNETH BAREFOOT, COLDWELL BANKER ADVANTAGE - FAYETTEVILLE. LPRMLS
