
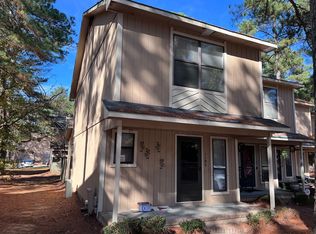
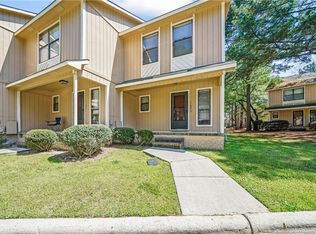
Welcome home to this charming end-unit townhome tucked away in the peaceful Karen Lake Townhomes community! Offering approximately 1,200 square feet, this well-designed home features two spacious, identically sized bedrooms, each with its own private en-suite bathroom—perfect for roommates, guests, or added privacy. A convenient half bath on the main level is ideal for visitors.
The inviting main floor offers a spacious living area that flows into the kitchen and dining space, while the private patio provides the perfect spot to enjoy your morning coffee or unwind after a long day. An attached exterior storage closet offers extra space for seasonal items, tools, or outdoor gear.
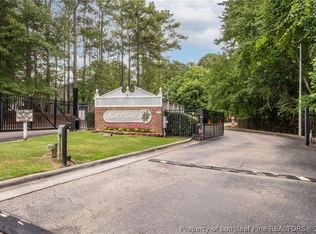
Enjoy a truly low-maintenance lifestyle with the HOA taking care of the building exterior and grounds maintenance, giving you more time to enjoy the community pool and the peaceful surroundings. Located in a secluded, one-way-in, one-way-out neighborhood, you'll appreciate the added sense of privacy while still being just 11 minutes from the All American Gate at Fort Bragg and close to shopping, dining, and everyday conveniences.
Whether you're looking for your first home, an investment property, or an easy-care lifestyle, this move-in-ready end unit is one you won't want to miss!
For sale
Price cut: $3K (8/18)
$136,900
1199 Wrenwood Ct, Fayetteville, NC 28303
2beds
1,200sqft
Townhouse
Built in 1986
871 Square Feet Lot
$-- Zestimate®
$114/sqft
$140/mo HOA
What's special
Private patioAttached exterior storage closet
- 36 days
- 342
- 40
Zillow last checked:
Listing updated:
Listed by:
KRISTIN BARFIELD,
LPT REALTY LLC
Source: LPRMLS,MLS#: 766666 Originating MLS: Longleaf Pine Realtors
Originating MLS: Longleaf Pine RealtorsFacts & features
Interior
Bedrooms & bathrooms
- Bedrooms: 2
- Bathrooms: 3
- Full bathrooms: 2
- 1/2 bathrooms: 1
Heating
- Central, Electric, Fireplace(s)
Cooling
- Central Air, Electric
Appliances
- Included: Dishwasher, Electric Cooktop, Electric Oven, Electric Range, Electric Water Heater, Disposal, Microwave, Oven, Range, Refrigerator
- Laundry: Washer Hookup, Dryer Hookup, Main Level, In Unit
Features
- Ceiling Fan(s), Cathedral Ceiling(s), High Ceilings, Laminate Counters, Living/Dining Room, Multiple Master Suites, Tub Shower, Unfurnished, Vaulted Ceiling(s), Window Treatments
- Flooring: Luxury Vinyl Plank
- Windows: Blinds
- Basement: None
- Number of fireplaces: 1
- Fireplace features: Fireplace Screen, Living Room, Masonry, Wood Burning
Interior area
- Total interior livable area: 1,200 sqft
Video & virtual tour
Property
Features
- Patio & porch: Front Porch, Patio, Porch
- Exterior features: Corner Lot, Fence, Other, Porch, Patio, Storage
- Fencing: Back Yard,Privacy
Lot
- Size: 871 Square Feet
- Features: < 1/4 Acre, Cleared, Level
- Topography: Cleared,Level,Other
Details
- Parcel number: 0418478783
- Special conditions: None
Construction
Type & style
- Home type: Townhouse
- Property subtype: Townhouse
Materials
- Wood Siding
Condition
- New construction: No
- Year built: 1986
Utilities & green energy
- Sewer: Public Sewer
- Water: Public
Community & HOA
Community
- Features: Community Pool
- Security: Smoke Detector(s)
- Subdivision: Karen Lake
HOA
- Has HOA: Yes
- HOA fee: $140 monthly
- HOA name: Karen Lake Townhomes
Location
- Region: Fayetteville
Financial & listing details
- Price per square foot: $114/sqft
- Tax assessed value: $160,100
- Annual tax amount: $1,603
- Date on market: 7/27/2026
- Cumulative days on market: 38 days
- Listing terms: Cash,Conventional,VA Loan
- Inclusions: refrigerator in home at time of showing
- Exclusions: none
- Ownership: More than a year
- Road surface type: Paved
Estimated market value
Not available
Estimated sales range
Not available
Not available
Price history
| Date | Event | Price |
|---|---|---|
| 8/18/2026 | Price change | $136,900-2.1%$114/sqft |
Source:  LPRMLS #766666 Report a problem LPRMLS #766666 Report a problem | ||
| 7/27/2026 | Listed for sale | $139,900+59%$117/sqft |
Source: LPRMLS #766666 Report a problem | ||
| 7/4/2026 | Listing removed | $1,345$1/sqft |
Source: Zillow Rentals Report a problem | ||
| 5/26/2026 | Price change | $1,345-3.2%$1/sqft |
Source: Zillow Rentals Report a problem | ||
| 3/21/2026 | Price change | $1,390-2.5%$1/sqft |
Source: Zillow Rentals Report a problem | ||
| 2/20/2026 | Listed for rent | $1,425+5.6%$1/sqft |
Source: Zillow Rentals Report a problem | ||
| 7/20/2024 | Listing removed | -- |
Source: Zillow Rentals Report a problem | ||
| 7/10/2024 | Price change | $1,350-5.3%$1/sqft |
Source: Zillow Rentals Report a problem | ||
| 5/28/2024 | Listed for rent | $1,425+2.9%$1/sqft |
Source: Zillow Rentals Report a problem | ||
| 5/3/2022 | Listing removed | -- |
Source: Zillow Rental Manager Report a problem | ||
| 4/21/2022 | Listed for rent | $1,385+113.1%$1/sqft |
Source: Zillow Rental Manager Report a problem | ||
| 3/3/2022 | Sold | $88,000+3.5%$73/sqft |
Source: LPRMLS #676728 Report a problem | ||
| 2/10/2022 | Pending sale | $85,000$71/sqft |
Source: LPRMLS #676728 Report a problem | ||
| 2/9/2022 | Listed for sale | $85,000$71/sqft |
Source: LPRMLS #676728 Report a problem | ||
| 1/23/2022 | Pending sale | $85,000$71/sqft |
Source: LPRMLS #676728 Report a problem | ||
| 1/20/2022 | Listed for sale | $85,000+30.9%$71/sqft |
Source: LPRMLS #676728 Report a problem | ||
| 4/25/2013 | Listing removed | $650$1/sqft |
Source: Listhub #390213 Report a problem | ||
| 4/3/2013 | Listed for rent | $650$1/sqft |
Source: Listhub #390213 Report a problem | ||
| 9/1/2012 | Sold | --0 |
Source: LPRMLS #384293 Report a problem | ||
| 5/23/2012 | Price change | $64,950-3.1%$54/sqft |
Source: Listhub #384293 Report a problem | ||
| 5/10/2012 | Listed for sale | $67,000$56/sqft |
Source: Listhub #384293 Report a problem | ||
Public tax history
| Year | Property taxes | Tax assessment |
|---|---|---|
| 2025 | $1,603 +106.5% | $160,100 +218.9% |
| 2024 | $776 +4.3% | $50,200 |
| 2023 | $744 +2.8% | $50,200 |
| 2022 | $724 | $50,200 |
| 2021 | $724 | $50,200 -36.5% |
| 2020 | -- | $79,092 +57.6% |
| 2019 | $724 | $50,200 |
| 2018 | $724 | $50,200 |
| 2017 | $724 -17.3% | $50,200 -25.1% |
| 2016 | $875 +1% | $67,000 |
| 2015 | $866 +0.3% | $67,000 |
| 2014 | $863 +3.1% | $67,000 |
| 2013 | $837 | $67,000 |
| 2012 | $837 | $67,000 |
| 2011 | $837 | $67,000 |
| 2010 | -- | $67,000 |
| 2009 | -- | $67,000 +6.3% |
| 2008 | -- | $63,000 |
| 2007 | -- | $63,000 |
| 2006 | -- | $63,000 |
| 2005 | -- | -- |
| 2004 | -- | $63,000 |
| 2003 | -- | $63,000 +0.2% |
| 2002 | -- | $62,858 |
| 2001 | -- | $62,858 |
Find assessor info on the county website
Monthly payment
Est. payment
Payment breakdown
Explore the cost of this home by adjusting the details. Changes won't be saved.Climate risks
Neighborhood: 28303
Nearby schools
Schools provided by the listing agent
- Elementary: Vanstory Hills Elementary (3-5)
- Middle: Max Abbott Middle School
- High: Terry Sanford Senior High
Source: LPRMLS. This data may not be complete. We recommend contacting the local school district to confirm school assignments for this home.
Similar homes
- $120,0002 bd3 ba1.1k sqft1361 N Forest Dr, Fayetteville, NC 28303For Sale
 MLS ID #767561, JULIE JOHNSON, RE/MAX SOUTHERN PROPERTIES LLC.. LPRMLS
 - $120,0002 bd3 ba1.1k sqft1218 Huntsman Ct, Fayetteville, NC 28303For Sale
 MLS ID #767552, JULIE JOHNSON, RE/MAX SOUTHERN PROPERTIES LLC.. LPRMLS
 - $168,4002 bd3 ba1.4k sqft1946 Havilah Rd, Fayetteville, NC 28303For Sale
 MLS ID #768680, STACEY PREVETTE, KELLER WILLIAMS REALTY (FAYETTEVILLE). LPRMLS
 - $132,5002 bd2 ba1.2k sqft1820 Sardonyx Rd Unit 1, Fayetteville, NC 28303For Sale
 MLS ID #764907, KEVIN WESTER, DESTINY REAL ESTATE. LPRMLS
