392 Bubble Creek Ct features a practical floor plan with a central fireplace in the living area. The kitchen includes stainless steel appliances and an accent backsplash, enhancing its appeal and utility. In the primary bathroom, there are double sinks and a separate tub and shower, providing functional convenience. This residence provide well-arranged spaces for daily living. NOTE: due to lack of liability insurance for community this property can only sell for cash.
For sale
$165,000
392 Bubble Creek Ct Unit 9, Fayetteville, NC 28311
3beds
1,430sqft
Condominium, Residential
Built in 1998
-- sqft lot
$-- Zestimate®
$115/sqft
$254/mo HOA
What's special
Practical floor plan
- 8 hours
- 36
- 2
Zillow last checked:
Listing updated:
Listed by:
Thomas Ladane Shoupe 704-850-9371,
Opendoor Brokerage LLC,
Whitney Hunt-Sailors 704-981-8723,
Opendoor Brokerage LLC
Source: Doorify MLS,MLS#: 10157269
Facts & features
Interior
Bedrooms & bathrooms
- Bedrooms: 3
- Bathrooms: 2
- Full bathrooms: 2
Heating
- Central
Cooling
- Central Air
Features
- Flooring: Carpet
- Number of fireplaces: 1
- Fireplace features: Gas
Interior area
- Total structure area: 1,430
- Total interior livable area: 1,430 sqft
- Finished area above ground: 1,430
- Finished area below ground: 0
Property
Parking
- Total spaces: 1
- Parking features: Open
- Uncovered spaces: 1
Features
- Levels: One
- Stories: 1
- Has view: Yes
Lot
- Size: 1,306 Square Feet
Details
- Parcel number: 0530553190309
- Special conditions: Standard
Construction
Type & style
- Home type: Condo
- Architectural style: Traditional
- Property subtype: Condominium, Residential
Materials
- Brick
- Foundation: Slab
- Roof: Composition, Shingle
Condition
- New construction: No
- Year built: 1998
Utilities & green energy
- Sewer: Public Sewer
- Water: Public
Community & HOA
Community
- Subdivision: Kings Grant
HOA
- Has HOA: Yes
- Services included: Unknown
- HOA fee: $254 monthly
Location
- Region: Fayetteville
Financial & listing details
- Price per square foot: $115/sqft
- Tax assessed value: $71,900
- Annual tax amount: $1,726
- Date on market: 8/31/2026
Estimated market value
Not available
Estimated sales range
Not available
Not available
Price history
| Date | Event | Price |
|---|---|---|
| 8/31/2026 | Listed for sale | $165,000$115/sqft |
Source:  Doorify MLS #10157269 Report a problem Doorify MLS #10157269 Report a problem | ||
| 8/20/2026 | Listing removed | $165,000$115/sqft |
Source: Doorify MLS #10157269 Report a problem | ||
| 7/15/2026 | Pending sale | $165,000$115/sqft |
Source: Doorify MLS #10157269 Report a problem | ||
| 6/4/2026 | Price change | $165,000-2.9%$115/sqft |
Source: Doorify MLS #10157269 Report a problem | ||
| 5/7/2026 | Price change | $170,000-1.2%$119/sqft |
Source: Doorify MLS #10157269 Report a problem | ||
| 4/23/2026 | Price change | $172,000-1.7%$120/sqft |
Source: Doorify MLS #10157269 Report a problem | ||
| 4/2/2026 | Listed for sale | $175,000+10.8%$122/sqft |
Source: Doorify MLS #10157269 Report a problem | ||
| 3/1/2024 | Sold | $158,000-1.3%$110/sqft |
Source:  LPRMLS #718010 Report a problem LPRMLS #718010 Report a problem | ||
| 2/2/2024 | Pending sale | $160,000$112/sqft |
Source: LPRMLS #718010 Report a problem | ||
| 1/22/2024 | Listed for sale | $160,000+83.9%$112/sqft |
Source: LPRMLS #718010 Report a problem | ||
| 7/30/2015 | Sold | $87,000-3.2%$61/sqft |
Source: Agent Provided Report a problem | ||
| 7/14/2015 | Pending sale | $89,900$63/sqft |
Source: CENTURY 21 Family Realty #443753 Report a problem | ||
| 4/17/2015 | Listed for sale | $89,900-8.3%$63/sqft |
Source: CENTURY 21 Family Realty #1 #443753 Report a problem | ||
| 1/1/2013 | Listing removed | $875$1/sqft |
Source: Listhub #392440 Report a problem | ||
| 10/18/2012 | Listed for rent | $875$1/sqft |
Source: Listhub #392440 Report a problem | ||
| 10/18/2012 | Listing removed | $98,000$69/sqft |
Source: ERA Strother Real Estate #375868 Report a problem | ||
| 8/7/2012 | Price change | $98,000-4.9%$69/sqft |
Source: ERA Strother Real Estate #375868 Report a problem | ||
| 7/4/2012 | Price change | $103,000-4.6%$72/sqft |
Source: ERA Strother Real Estate #375868 Report a problem | ||
| 5/26/2012 | Price change | $108,000+4.9%$76/sqft |
Source: ERA Strother Real Estate #375868 Report a problem | ||
| 5/24/2012 | Price change | $103,000-4.6%$72/sqft |
Source: ERA Strother Real Estate #375868 Report a problem | ||
| 3/9/2012 | Listed for sale | $108,000$76/sqft |
Source: ERA Strother Real Estate #375868 Report a problem | ||
Public tax history
| Year | Property taxes | Tax assessment |
|---|---|---|
| 2019 | $1,006 | $71,900 |
| 2018 | $1,006 | $71,900 |
| 2017 | $1,006 -28% | $71,900 -34% |
| 2016 | $1,396 +1.1% | $109,000 |
| 2015 | $1,381 +0.2% | $109,000 |
| 2014 | $1,378 +2.9% | $109,000 |
| 2013 | $1,340 | $109,000 |
| 2012 | $1,340 | $109,000 |
| 2011 | $1,340 | $109,000 |
| 2010 | -- | $109,000 |
| 2009 | -- | $109,000 +14.4% |
| 2008 | -- | $95,300 |
| 2007 | -- | $95,300 |
| 2006 | -- | $95,300 +14.1% |
| 2002 | -- | $83,500 |
| 2001 | -- | $83,500 |
Find assessor info on the county website
Monthly payment
Est. payment
Payment breakdown
Explore the cost of this home by adjusting the details. Changes won't be saved.Climate risks
Neighborhood: 28311
Nearby schools
Schools provided by the listing agent
- Elementary: Cumberland - Howard L Hall Elementary
- Middle: Cumberland - Pine Forest Middle
- High: Cumberland - Pine Forest High
Source: Doorify MLS. This data may not be complete. We recommend contacting the local school district to confirm school assignments for this home.
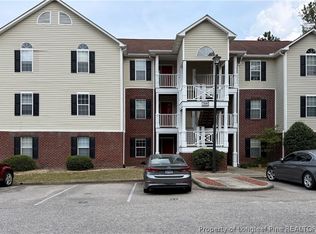
- $142,0002 bd2 ba1.2k sqft390 Bubble Creek Ct UNIT 7, Fayetteville, NC 28311For Sale
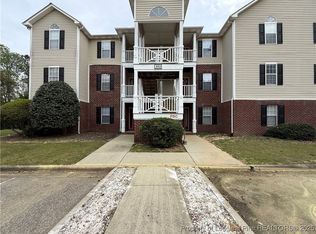
- $165,0003 bd2 ba1.4k sqft392 Bubble Creek Ct UNIT 1, Fayetteville, NC 28311Sold

- $143,2002 bd2 ba1.2k sqft392 Bubble Creek Ct, Fayetteville, NC 28311Off Market
- $330,2005 bd3 ba2.3k sqft6066 Whitemoss, Fayetteville, NC 28311Off Market
Similar homes
- $142,0002 bd2 ba1.1k sqft352 Bubble Creek Ct Unit 10, Fayetteville, NC 28311For Sale
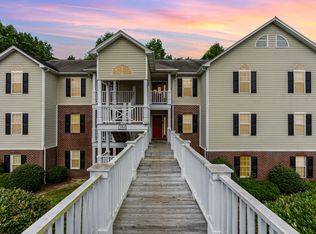
 MLS ID #10151857, Stephanie Sports. Doorify MLS
 - $195,0003 bd2 ba1.1k sqft5314 Westminster Dr, Fayetteville, NC 28311For Sale
 MLS ID #10181197, Thomas Ladane Shoupe. Doorify MLS
 - $171,0003 bd2 ba1k sqft720 Carnegie Dr, Fayetteville, NC 28311For Sale
 MLS ID #10183876, Shaylan Good. Doorify MLS
 - $189,9753 bd2 ba1k sqft6832 Winthrop Drive, Fayetteville, NC 28311For Sale
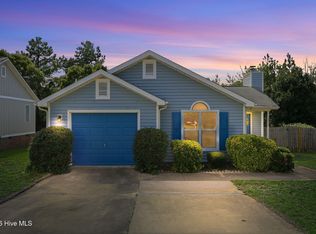
 MLS ID #100596256, Lisa Pursley, NorthGroup. Hive MLS
 - $169,9003 bd2 ba1k sqft5543 Livingston Dr, Fayetteville, NC 28311For SaleMLS ID #10178515, Genie Breault. Doorify MLS
- $190,0003 bd2 ba1.2k sqft1843 Berriedale Dr, Fayetteville, NC 28304For SaleMLS ID #10172489, Thomas Ladane Shoupe. Doorify MLS
- $170,0004 bd1 ba1.1k sqft2827 Coronada Pkwy, Fayetteville, NC 28306For SaleMLS ID #10189006, Tamara White. Doorify MLS
- $139,0003 bd1 ba1k sqft1546 Eloise St, Fayetteville, NC 28311For SaleMLS ID #10181810, Ashley Hum. Doorify MLS
- $208,9003 bd2 ba1.1k sqft524 Crooked Creek Ct, Fayetteville, NC 28301For SaleMLS ID #10188434, Jermell Irvin. Doorify MLS
- $176,0003 bd2 ba1k sqft1375 Worstead Drive, Fayetteville, NC 28314For SaleMLS ID #100599199, Erica Sasser, RE/MAX Complete. Hive MLS
- $238,0004 bd2 ba1.7k sqft4060 Rosehill Rd, Fayetteville, NC 28311For SaleMLS ID #10185145, Thomas Ladane Shoupe. Doorify MLS
- $147,0002 bd3 ba1.4k sqft951 Creek Side Run, Fayetteville, NC 28303For SaleMLS ID #100599416, Erica Sasser, RE/MAX Complete. Hive MLS
- $125,0003 bd2 ba1.3k sqft3392 Galleria Dr Unit 13, Fayetteville, NC 28303For SaleMLS ID #10187298, Catharine Campbell. Doorify MLS
- $228,0003 bd2 ba1.4k sqft705 Rockwood Drive, Fayetteville, NC 28311For SaleMLS ID #100572496, Stacey Caldwell, Berkshire Hathaway HS Pinehurst Realty Group/PH. Hive MLS
- $199,8003 bd2 ba1k sqft112 Preston Ave, Fayetteville, NC 28301For SaleMLS ID #10177844, Pablo Sanchez Castaneda. Doorify MLS
- $177,0003 bd2 ba1.4k sqft408 Rutherford St, Spring Lake, NC 28390For SaleMLS ID #10182551, Emili Tasler. Doorify MLS
- $135,0002 bd2 ba1.1k sqft663 Bartons Landing Place #14, Fayetteville, NC 28314For SaleMLS ID #100568771, Ashley Elaine Schaus, Keller Williams Pinehurst. Hive MLS
- $174,0003 bd2 ba1.7k sqft5308 Foxfire Road, Fayetteville, NC 28303For SaleMLS ID #100567433, Elizabeth Brizuela, Choice Residential Real Estate, LLC. Hive MLS
