Low-maintenance living , 1257 SqF with two bedrooms, a big walk-in closet and 2 full baths, very wonderful condo located in one of the best central location in Fayetteville. Open and functional layout design. Newly painted entire unit. All tiled kitchen and two bathrooms . All new blinds for windows. Master bath has a big garden tub with jacuzzi . Newly installed waterproofed floor in the dining room, living room and hallway. New carpets in two bedrooms. New stainless steel refrigerator. Newly installed kitchen counter tops and a master bathroom countertop with new sinks and faucets . Very close to Fayetteville Creek shopping Center . The community has a large swimming pool, tennis court, children playground, picnic area and fishing pond. Excellent condition . Nice and clean like new . Must see !! You will love it .
For sale
Price cut: $5K (7/31)
$139,000
275 Waterdown Dr APT 7, Fayetteville, NC 28314
2beds
1,257sqft
:
Get pre-qualified$1,142/mo
Condominium, Residential
Built in 1995
-- sqft lot
$-- Zestimate®
$111/sqft
$243/mo HOA
What's special
Children playgroundFishing pondNew stainless steel refrigeratorBig walk-in closetTennis courtTwo bedroomsPicnic area
- 63 days |
- 111 |
- 3 |
Zillow last checked:
Listing updated:
Listed by:
Huan Gao 910-584-6098,
W & G Properties of NC
Source: Doorify MLS,MLS#: 10171944
Facts & features
Interior
Bedrooms & bathrooms
- Bedrooms: 2
- Bathrooms: 2
- Full bathrooms: 2
Heating
- Central, Hot Water, Natural Gas, None
Cooling
- Ceiling Fan(s), Central Air, Electric, Exhaust Fan, Heat Pump
Appliances
- Included: Dishwasher, Disposal, Dryer, Electric Oven, Electric Range, Free-Standing Electric Range, Free-Standing Range, Free-Standing Refrigerator, Gas Water Heater, Microwave, Range, Range Hood, Refrigerator, Stainless Steel Appliance(s), Washer, Water Heater
- Laundry: Electric Dryer Hookup, In Unit, Laundry Closet
Features
- Ceiling Fan(s), Double Vanity, Entrance Foyer, Laminate Counters, Separate Shower, Walk-In Closet(s), Whirlpool Tub
- Flooring: Carpet, Tile, Wood
- Doors: Storm Door(s)
- Windows: Blinds, Storm Window(s)
- Number of fireplaces: 1
- Fireplace features: Factory Built, Fireplace Screen, Gas Log
- Common walls with other units/homes: 2+ Common Walls
Interior area
- Total structure area: 1,257
- Total interior livable area: 1,257 sqft
- Finished area above ground: 1,257
- Finished area below ground: 0
Property
Parking
- Total spaces: 1
- Parking features: Additional Parking, Parking Lot
- Uncovered spaces: 1
- Details: Public Park and Reserved Park Place .
Accessibility
- Accessibility features: Accessible Bedroom, Accessible Central Living Area, Accessible Closets, Accessible Doors, Accessible Entrance, Accessible Full Bath, Accessible Hallway(s), Accessible Kitchen, Accessible Kitchen Appliances, Accessible Washer/Dryer
Features
- Levels: One
- Stories: 1
- Patio & porch: Covered, Porch
- Exterior features: Balcony, Outdoor Grill, Playground, Storage, Tennis Court(s)
- Pool features: Community
- Fencing: Fenced
- Has view: Yes
- View description: Forest
Lot
- Size: 435 Square Feet
Details
- Parcel number: 0408737314207
- Special conditions: Seller Licensed Real Estate Professional,Standard
Construction
Type & style
- Home type: Condo
- Architectural style: Traditional
- Property subtype: Condominium, Residential
- Attached to another structure: Yes
Materials
- Brick Veneer
- Foundation: Slab
- Roof: Shingle
Condition
- New construction: No
- Year built: 1995
- Major remodel year: 1995
Utilities & green energy
- Sewer: Public Sewer
- Water: Public
- Utilities for property: Electricity Connected, Natural Gas Connected, Water Connected
Community & HOA
Community
- Features: Playground, Pool, Sidewalks, Tennis Court(s)
- Subdivision: The Crossings
HOA
- Has HOA: Yes
- Amenities included: Barbecue, Car Wash Area, Hot Water, Laundry, Management, Park, Playground, Sport Court, Tennis Court(s), Trash
- Services included: Maintenance Structure, Road Maintenance, Snow Removal, Storm Water Maintenance, Trash
- HOA fee: $243 monthly
Location
- Region: Fayetteville
Financial & listing details
- Price per square foot: $111/sqft
- Tax assessed value: $40,800
- Annual tax amount: $1,411
- Date on market: 6/5/2026
- Road surface type: Concrete, Paved
Estimated market value
Not available
Estimated sales range
Not available
$1,264/mo
Price history
| Date | Event | Price |
|---|---|---|
| 7/31/2026 | Price change | $139,000-3.5%$111/sqft |
Source:  Doorify MLS #10171944 Report a problem Doorify MLS #10171944 Report a problem | ||
| 6/5/2026 | Listed for sale | $144,000+193.9%$115/sqft |
Source: Doorify MLS #10171944 Report a problem | ||
| 1/7/2013 | Sold | $49,000-7.4%$39/sqft |
Source:  LPRMLS #392366 Report a problem LPRMLS #392366 Report a problem | ||
| 11/3/2012 | Price change | $52,900-8.6%$42/sqft |
Source: RE/MAX HOMEOWNERS, LTD #392366 Report a problem | ||
| 10/2/2012 | Listed for sale | $57,900$46/sqft |
Source: RE/MAX Homeowners, LTD #392366 Report a problem | ||
Public tax history
| Year | Property taxes | Tax assessment |
|---|---|---|
| 2019 | $602 | $40,800 |
| 2018 | $602 | $40,800 |
| 2017 | $602 -46% | $40,800 -52.7% |
| 2016 | $1,113 +1.1% | $86,200 |
| 2015 | $1,102 +0.3% | $86,200 |
| 2014 | $1,099 +3% | $86,200 |
| 2013 | $1,067 | $86,200 |
| 2012 | $1,067 | $86,200 |
| 2011 | $1,067 | $86,200 |
| 2010 | -- | $86,200 |
| 2009 | -- | $86,200 +19.2% |
| 2008 | -- | $72,300 |
| 2007 | -- | $72,300 |
| 2006 | -- | $72,300 -5.9% |
| 2002 | -- | $76,800 |
| 2001 | -- | $76,800 |
Find assessor info on the county website
Monthly payment
Est. payment
Payment breakdown
Explore the cost of this home by adjusting the details. Changes won't be saved.Climate risks
Neighborhood: Crossings
Nearby schools
GreatSchools rating
- 6/10Morganton Road ElementaryGrades: K-5Distance: 0.7 mi
- 5/10Westover MiddleGrades: 6-8Distance: 1 mi
- 2/10Westover HighGrades: 9-12Distance: 1 mi
Schools provided by the listing agent
- Elementary: Cumberland - Morganton Road Elementary
- Middle: Cumberland - Westover Middle
- High: Cumberland - Westover High
Source: Doorify MLS. This data may not be complete. We recommend contacting the local school district to confirm school assignments for this home.
- $50,5003 bd1 ba1.3k sqft275 Waterdown Dr APT 5, Fayetteville, NC 28314Off Market
- $51,5003 bd2 ba1.3k sqft275 Waterdown Dr APT 9, Fayetteville, NC 28314Off Market

- $40,8002 bd2 ba1.2k sqft275 Waterdown Dr APT 6, Fayetteville, NC 28314Off Market
- $40,9002 bd2 ba1.2k sqft275 Waterdown Dr APT 10, Fayetteville, NC 28314Off Market

- $50,5003 bd2 ba1.3k sqft275 Waterdown Dr APT 8, Fayetteville, NC 28314Off Market
- $51,5003 bd2 ba1.3k sqft275 Waterdown Dr APT 12, Fayetteville, NC 28314Off Market
- $40,9002 bd2 ba1.2k sqft275 Waterdown Dr APT 11, Fayetteville, NC 28314Off Market
- $53,4003 bd2 ba1.3k sqft275 Waterdown Dr APT 4, Fayetteville, NC 28314Off Market
A local agent can set up tours, give advice and negotiate with sellers.
Similar homes
- $155,0003 bd2 ba1.3k sqft325-8 Waterdown Dr, Fayetteville, NC 28314For Sale
 MLS ID #767080, STEPHANIE DONOVAN, DONOVAN PROPERTIES. LPRMLS
 - $135,0002 bd2 ba1.1k sqft663 Bartons Landing Place #14, Fayetteville, NC 28314For Sale
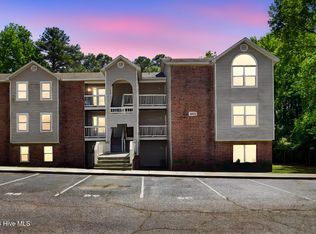
 MLS ID #100568771, Ashley Elaine Schaus, Keller Williams Pinehurst. Hive MLS
 - $124,9903 bd2 ba1.3k sqft3385 Galleria Pl #20, Fayetteville, NC 28303For Sale
 MLS ID #757156, JOHNNIE FARMER, PARAMOUNT REALTY GROUP (PRG) INC.. LPRMLS
 - $125,0003 bd2 ba1.2k sqft512 Toxaway Ct, Fayetteville, NC 28314For Sale
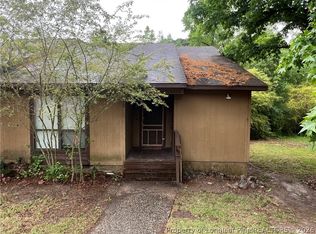 MLS ID #761802, DEBORAH ELLIS, TOWNSEND REAL ESTATE. LPRMLS
 - $170,0003 bd2 ba1.4k sqft3326 Harbour Pointe Pl Unit 8, Fayetteville, NC 28314For SaleMLS ID #759457, AMBER BLACKWELL, FREEDOM PROPERTY MANAGEMENT LLC. LPRMLS
- $69,9002 bd2 ba1.1k sqft1021 Wood Creek Dr APT 3, Fayetteville, NC 28314For Sale
 MLS ID #10171341, Joshua Norman. Doorify MLS
 - $150,0003 bd2 ba1.1k sqft6510 Portsmouth Dr, Fayetteville, NC 28314For SaleMLS ID #10167622, April Stephens. Doorify MLS
- $94,5002 bd2 ba1.1k sqft6788 Willowbrook Dr APT 9, Fayetteville, NC 28314For SaleMLS ID #759942, BARBARA EVANS, EXP REALTY LLC. LPRMLS
- $159,9003 bd2 ba1.1k sqft924 Glen Reilly Drive, Fayetteville, NC 28314For SaleMLS ID #100590682, Craig Tribus, Beycome Brokerage Realty LLC. Hive MLS
- $139,0003 bd2 ba1.1k sqft2281 Downing Rd, Fayetteville, NC 28312For SaleMLS ID #766951, KISHA FISHER, LPT REALTY LLC. LPRMLS
- $199,0003 bd2 ba1.1k sqft778 Yorkshire Dr, Fayetteville, NC 28314For SaleMLS ID #10183597, Rebecca Colwell. Doorify MLS
- $130,0003 bd2 ba1.1k sqft5329 Mesa Ct, Fayetteville, NC 28303For SaleMLS ID #765677, NELSON PADILLA, LPT REALTY LLC. LPRMLS
- $179,0003 bd2 ba1.3k sqft4610 Gem Ct, Fayetteville, NC 28314For SaleMLS ID #764883, JESSICA WHEELER, RE/MAX REAL ESTATE SERVICE. LPRMLS
- $149,9002 bd3 ba1.2k sqft1220 N Forest Dr, Fayetteville, NC 28303For SaleMLS ID #765737, JASMINE WALKER, BLOOM REALTY. LPRMLS
- $185,0003 bd2 ba1.1k sqft1132 Hoke Loop Rd, Fayetteville, NC 28314For SaleMLS ID #766924, LISA VANDYKE BAREFOOT, REAL BROKER LLC. LPRMLS
- $135,0002 bd2 ba968 sqft645 Mosswood Ln, Fayetteville, NC 28311For SaleMLS ID #10182569, Sarai Peotdi. Doorify MLS
- $150,0003 bd2 ba1k sqft354 Rainey Dr, Spring Lake, NC 28390For SaleMLS ID #10184196, Shea Smith. Doorify MLS
- $77,0002 bd2 ba1.1k sqft6804 Willowbrook Dr APT 1, Fayetteville, NC 28314For SaleMLS ID #758846, GIL JACOBS, ALOTTA PROPERTIES REAL ESTATE. LPRMLS
- $150,0003 bd2 ba1.1k sqft7014 Zepher Rd, Fayetteville, NC 28311For SaleMLS ID #10171893, Leo Murphy. Doorify MLS
- $174,9002 bd2 ba1.2k sqft416 Bayberry Ct, Fayetteville, NC 28314For SaleMLS ID #752735, NICOLE MCKENNA, SOLDIERS FIRST REAL ESTATE LLC.. LPRMLS
